16105 Meadowlark LoopAmelia Courthouse, VA 23002
None · Amelia County
Description
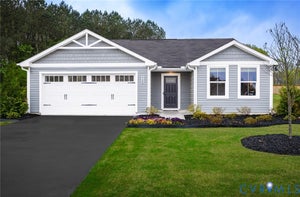
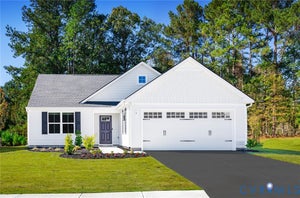
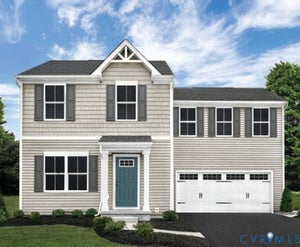
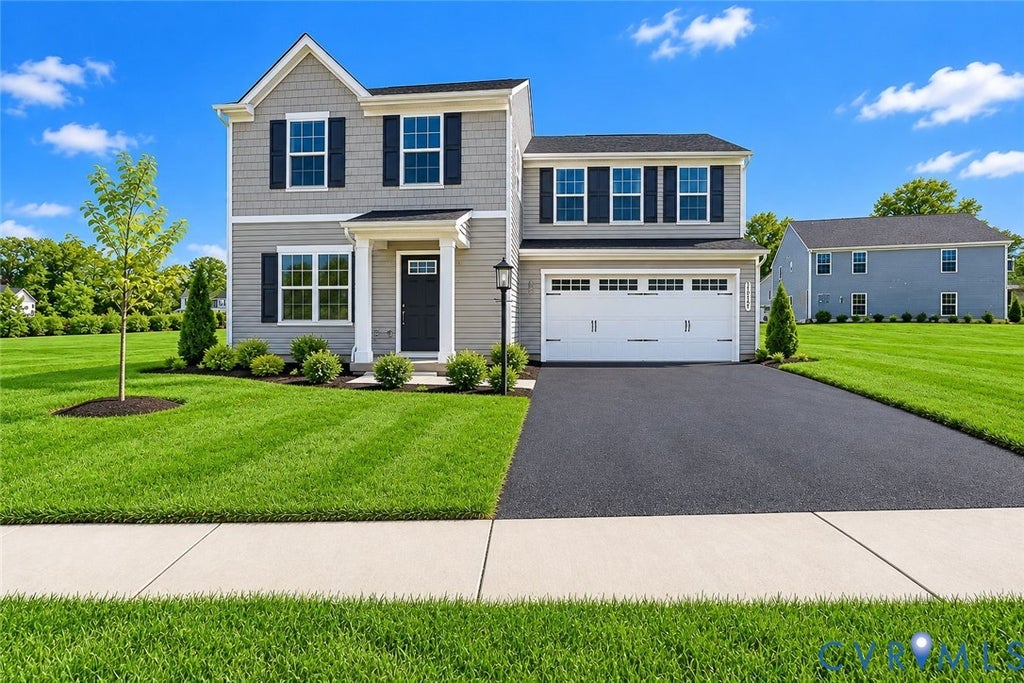
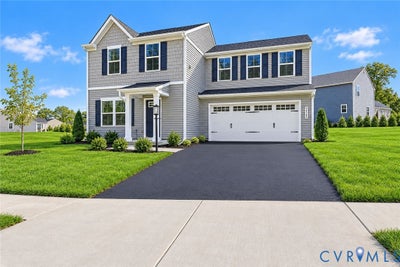
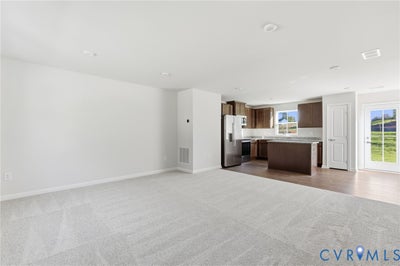
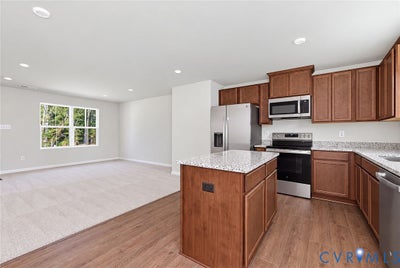
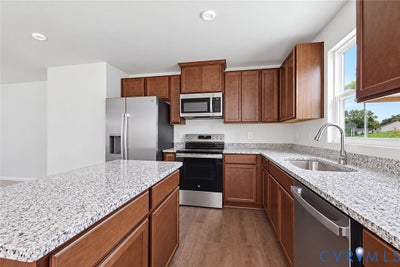
Quick Move Homesite Specia in Dunn Meadows in Amelia Courthouse. The Aspen floorplan on a large homesite, within a beautiful, amenity-filled community lined with sidewalks, with 2-car garage Enjoy evenings at the community’s brick pizza oven, playing cornhole, or entertaining under the open-air pavilion. Spend your days in the community garden, picnicking, or enjoying the green space. Dunn Meadows is conveniently located less than 2 miles from Rt. 360 (Hull Street), offering easy access to everyday conveniences. The Aspen is a 3-bedroom, 2.5 bath, 2-car garage 2 story home that offers style, space, and the ease of one-level living. The welcoming entry foyer directs your eye toward the light-filled great room while providing access to a half bath. The great room flows seamlessly into the gourmet kitchen perfect for entertaining or everyday living. The owner’s suite offers a private retreat, featuring a large walk-in closet and a dual-vanity bath. The laundry room is conveniently located just off the owner’s suite for added ease and functionality. We believe your home should be effortless from day one, which is why we include the features that matter most: stainless steel appliances, granite countertops, luxury vinyl plank (LVP) flooring, Fairfield truffle cabinets, a rear 10’x14’ patio enhanced exterior elevations, upgraded dimmable LED lighting throughout, and BuiltSmart energy efficiency for long-term savings. Beautiful, practical, and ready for you to call home. Photos and floor plans are representative and may show optional features not included in the base price. Pricing and incentives are subject to change. Be sure to ask about delivery timelines and current closing cost incentives.
Property Information
- Property type
- Residential
- Sub-type
- Single Family Residence
- Style
- Two Story
- Year built
- 2026
- Stories
- 2
- Living area
- 1,440 Sq Ft
- Garage spaces
- 2
- Ownership
- Corporate
- Days on market
- 43
- MLS® Listing#
- 2626317
Property Features
- Interior
- Double Vanity · Eat-in Kitchen · Granite Counters · High Ceilings · Pantry · Recessed Lighting · Walk-In Closet(s)
- Exterior
- Lighting
- Appliances
- Electric Cooktop · Cooktop · Dishwasher · Electric Water Heater · Disposal · Microwave · Oven
- Cooling
- Central Air
- Heating
- Electric · Heat Pump
- Flooring
- Carpet · Vinyl
- Pool
- None
- Parking
- Attached · Driveway · Garage · Off Street · Paved
- Laundry
- Washer Hookup
- Patio
- Deck
- Fencing
- None
- Construction
- Frame · Vinyl Siding
- Foundation
- Slab
- Roof
- Composition · Shingle
- Windows
- Insulated Windows · Screens
- Security
- Smoke Detector(s)
- Sewer
- Public Sewer
- Water source
- Public
Rooms
Second
- Laundry
Schools
- Elementary
- Amelia
- Middle
- Amelia
- High
- Amelia
Financial Details
- HOA
- $40 / Monthly
- Parcel number
- TBD
Directions
Off Dunn St

Listing Courtesy: Long & Foster REALTORS - (804) 467-9022
Presented by: John Thiel
Last Updated: 2026-09-25T00:00:00.000Z