
3 Eagle Ridge CourtHanwell, NB E3C 0H3
Description
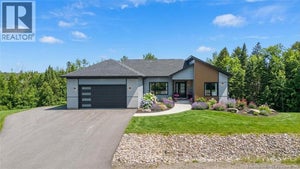
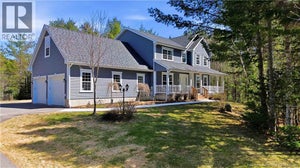
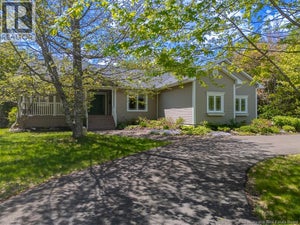
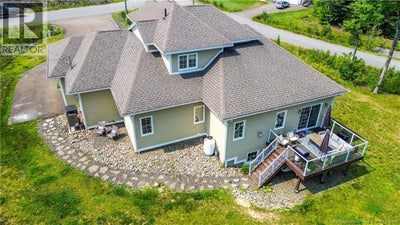
Welcome home! This executive two storey home sits in the sought after Eaglewood subdivision in Hanwell, just minutes from Fredericton and steps from the new Hanwell Park Academy. Quality construction shines throughout, with 9 foot ceilings and thoughtful design. Step inside to a grand front foyer that leads into an open concept great room. The living room is a cozy haven featuring a propane fireplace and tray ceilings with inset ambient lighting. The chefs kitchen boasts stunning stone surfaces, custom white floor to ceiling cabinetry, and a coffee station/pantry area flowing into the formal dining room. The luxurious primary suite, located on the main floor, is a true private retreat. This generously sized bedroom includes a spa like ensuite complete with a freestanding tub, walk in tile shower and double vanity. A walk in closet with built in shelving offers exceptional storage. Rounding out the main floor is a mudroom with laundry and a powder room, located near the entrance to the impressive 3 car garage. Ascend the staircase and be wowed by the soaring ceiling above. Two spacious bedrooms share a full bathroom, offering comfort and privacy for family or guests. The fully finished lower level adds incredible living space, including a fourth bedroom, full bathroom, dedicated theatre room, and a large rec/games room ideal for movie nights and gatherings. A spacious storage room completes this level, offering plenty of room for all your extras. With four bedrooms, three and a half bathrooms, and high end finishes throughout, this exceptional home in Eaglewood could be your home sweet home in beautiful Hanwell! (id:31684)
Property Information
- Property type
- Residential
- Sub-type
- Single Family Residence
- Structure type
- House
- Year built
- 2015
- Stories
- 2
- Living area
- 3,136 Sq Ft
- Lot size
- 4,165 Sq Ft
- Lot dimensions
- 4165
- Ownership
- Freehold
- Listing #
- NB145893
Property Features
- Exterior
- Balcony · Other
- Cooling
- Central Air · Heat Pump
- Heating
- Heat Pump
- Flooring
- Tile · Laminate · Wood
- Fireplace
- Gas
- Basement
- Finished · Full
- Parking
- Garage
- Construction
- Stone
- Sewer
- Septic Tank
- Water source
- Well
Rooms
Second level
- Other7'4'' x 12'2''
- Bath (# pieces 1-6)5'1'' x 10'3''
- Bedroom11'6'' x 10'3''
- Bedroom11'6'' x 12'
Main level
- Foyer7'11'' x 11'8''
- 2pc Bathroom6'2'' x 5'
- Kitchen/Dining room12'11'' x 27'9''
- Pantry6'3'' x 5'
- Primary Bedroom12'11'' x 22'2''
- Ensuite9'11'' x 12'5''
- Other6' x 10'4''
- Dining Room13'11'' x 12'11''
- Laundry10'3'' x 7'5''
- Living Room16'5'' x 15'2''
Basement
- Bath (# pieces 1-6)9'2'' x 5'6''
- Storage15'5'' x 22'
- Bedroom12'10'' x 12'9''
- Family Room12'10'' x 16'5''
- Game Room17'1'' x 12'4''
- Great Room17'1'' x 12'4''
- Office11'1'' x 7'7''
Financial Details
- Annual taxes
- $6,849
- Parcel number
- 75463885
Directions
Hanwell to Eaglewood to Golden Eagle to Eagle Ridge

Listing Courtesy: eXp Realty
Data Terms of Use
This website is operated by EXIT Realty Advantage, a brokerage who is a member of The Canadian Real Estate Association (CREA). The content on this website is owned or controlled by CREA. By accessing this website, the user agrees to be bound by these terms of use as amended from time to time, and agrees that these terms of use constitute a binding contract between the user, EXIT Realty Advantage, and CREA.
Copyright
The content on this website is protected by copyright and other laws, and is intended solely for the private, non-commercial use by individuals. Any other reproduction, distribution or use of the content, in whole or in part, is specifically prohibited. Prohibited uses include commercial use, “screen scraping”, “database scraping”, and any other activity intended to collect, store, reorganize or manipulate the content of this website.
Trademarks
REALTOR®, REALTORS®, and the REALTOR® logo are certification marks that are owned by REALTOR® Canada Inc. and licensed exclusively to The Canadian Real Estate Association (CREA). These certification marks identify real estate professionals who are members of CREA and who must abide by CREA’s By-Laws, Rules, and the REALTOR® Code. The MLS® trademark and the MLS® logo are owned by CREA and identify the professional real estate services provided by members of CREA.
Liability and Warranty Disclaimer
The information contained on this website is based in whole or in part on information that is provided by members of CREA, who are responsible for its accuracy. CREA reproduces and distributes this information as a service for its members, and assumes no responsibility for its completeness or accuracy.
Amendments
EXIT Realty Advantage may at any time amend these Terms of Use by updating this posting. All users of this site are bound by these amendments should they wish to continue accessing the website, and should therefore periodically visit this page to review any and all such amendments.
Commute Calculator
Explore commute times from 3 Eagle Ridge Court, Hanwell, NB E3C 0H3.