

63 Garden Rd C5Wellesley, MA 02481
Norfolk County
Description
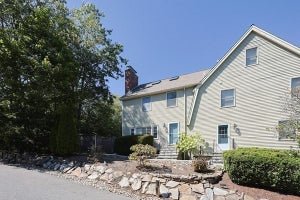
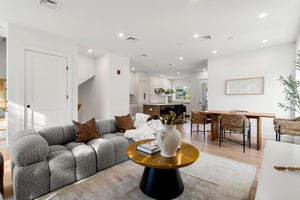
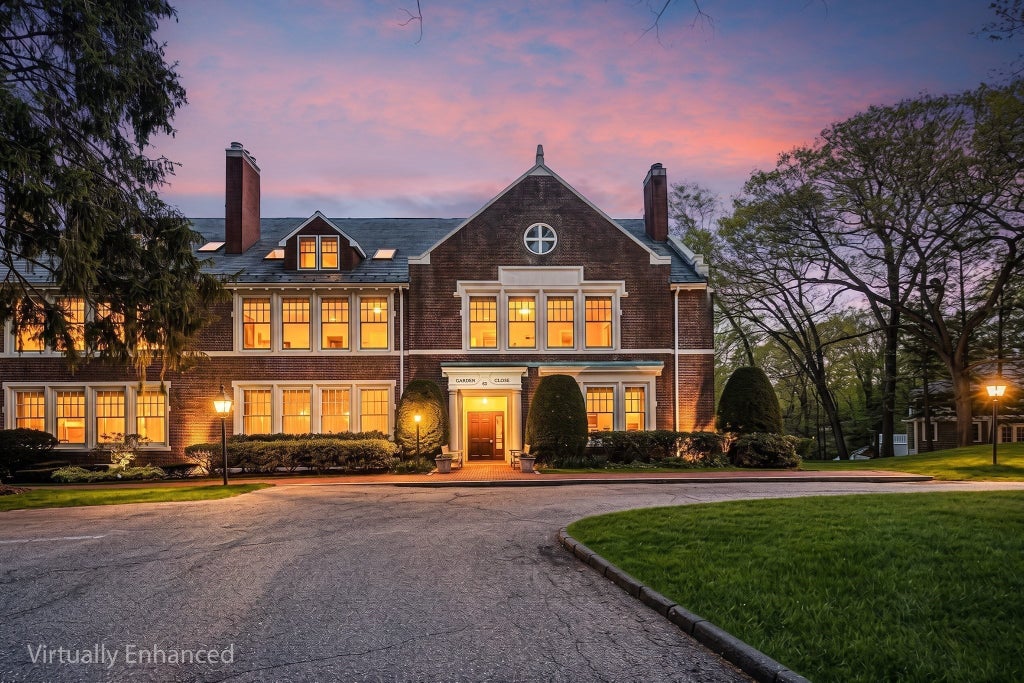
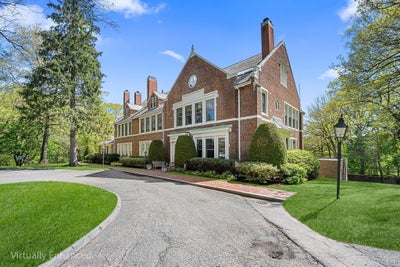
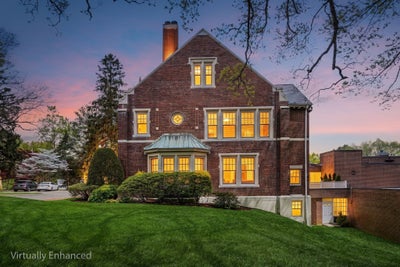
Rarely available corner residence at Garden Close in this sought-after neighborhood in Wellesley Farms. Offering timeless style, exceptional natural light, and a serene setting, this meticulously maintained condominium features high ceilings, elegant architectural detail, hardwood floors and a bright open layout. The sun-filled living and dining area showcases walls of windows, fireplace and an office alcove all leading to a balcony retreat overlooking the beautifully manicured grounds. The kitchen offers BRAND NEW quartz countertops, updated appliances and generous storage, while the newly added in-unit laundry complements the utility of the space. The primary suite includes a large walk-in closet and a full ensuite bath. Enjoy the privacy and peace and quiet of a corner location with no units above or below you, a sizable exclusive fenced in brick patio and beautifully maintained surroundings. Ideally located near town center with easy access to the train to Boston, shops, and everyday conveniences, this one-of-a-kind residence combines refined condo living with classic Wellesley charm.
Property Information
- Property type
- Residential
- Sub-type
- Condominium
- Year built
- 1986
- Stories
- 1
- Living area
- 1,205 Sq Ft
- Garage spaces
- 1
- Parking spaces
- 2
- Zoning
- SR20
- Days on market
- 138
- MLS® Listing#
- 73518129
Property Features
- Interior
- Master Downstairs · Pantry · Walk-In Closet(s)
- Exterior
- Balcony
- Appliances
- Range · Dishwasher · Microwave · Refrigerator · Washer · Dryer
- Cooling
- Central Air
- Heating
- Forced Air · Heat Pump · Electric
- Flooring
- Tile · Hardwood
- Fireplace
- Living Room
- Parking
- Attached · Garage Door Opener · Storage · Assigned · Off Street · Paved · Garage
- Laundry
- In Unit · Electric Dryer Hookup · Washer Hookup
- Patio
- Patio · Enclosed
- Roof
- Shingle
- Windows
- Insulated Windows
- Community
- Park
- Sewer
- Public Sewer
- Water source
- Public
Rooms
First
- Bathroom 15.166666666x7.333333333
- Bathroom 29.416666666x6.75
- Dining Room7.166666666x13
- Kitchen9.666666666x11.166666666
- Living Room22.333333333x25
- Master Bedroom14.75x14.666666666
Schools
- Elementary
- Sprague Elementary
- Middle
- Wellesley Middle
- High
- Wellesley High
Financial Details
- HOA
- $1,122 / Monthly
- Annual taxes
- $8,409Tax year 2025
- Assessed value
- $818,000
- Parcel number
- M:073 R:024 S:C5,3272797
Directions
Cliff Road to Garden Road. Unit is on far left side of the bldg where the brick path wraps around.
Listing Courtesy: Redfin Corp. - 6173407803
Presented by: Michael Stein
Commute Calculator
Explore commute times from 63 Garden Rd C5, Wellesley, MA 02481.