7 Countryside CrescentKitchener, ON N2E 2S8
333 - Laurentian Hills/Country Hills W
Description
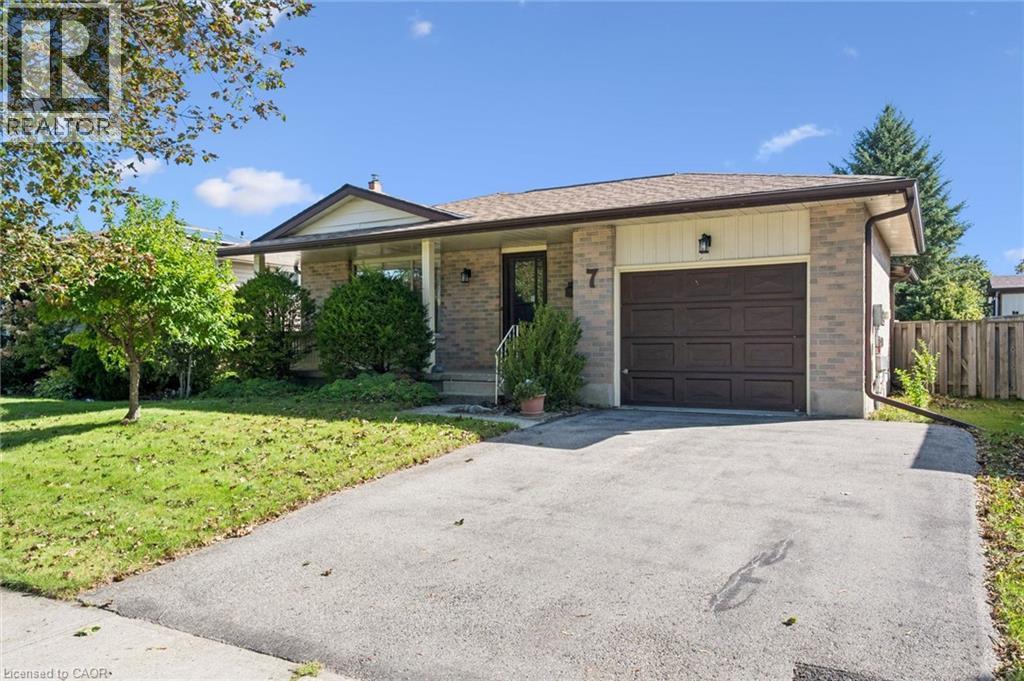
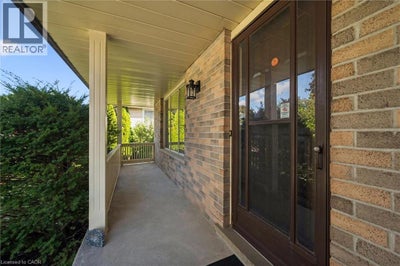
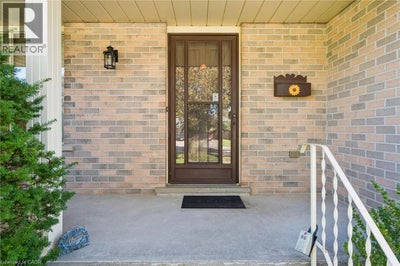
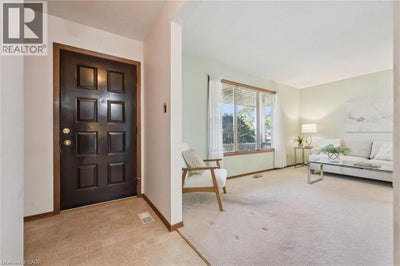
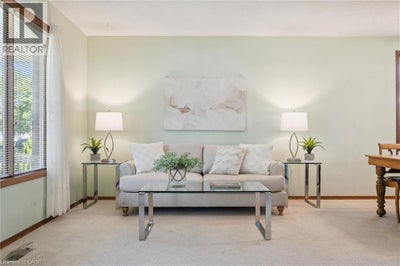
Charming detached bungalow in ideal Country Hills neighbourhood! This 3 bedroom + den, 2 bath home has been very well maintained and cherished by the current owner. The quaint front porch leads to a generous main floor entry with closet space. The large open living/dining area has all the space you could need. You'll enjoy the eat-in kitchen which has nice open flow through to the dining room. 3 right sized bedrooms all with good closet space and a large full bath complete the main level. The mostly finished basement features a cozy rec room with gas fireplace and wainscotting, large open games room plus den/office space and a 2 pce bath. There is separate side entrance potential for all kinds of possibilities! Ready and waiting for your own personal ideas! All this on a generous lot with backyard deck + attached 1 car garage. See it today! (id:31684)
Property Information
- Property type
- Residential
- Sub-type
- Single Family Residence
- Structure type
- House
- Year built
- 1983
- Stories
- 1
- Living area
- 1,065 Sq Ft
- Parking spaces
- 3
- Ownership
- Freehold
- Listing #
- 40863268
Property Features
- Cooling
- Central Air
- Heating
- Forced Air · Natural Gas
- Basement
- Partially Finished · Full
- Parking
- Attached
- Windows
- Window Coverings
- Sewer
- Public Sewer
- Water source
- Public
Rooms
Basement
- Recreation room11'2'' x 16'11''
- Den11'9'' x 9'1''
- Game Room11'1'' x 23'5''
Main level
- Primary Bedroom10'8'' x 12'9''
- Bedroom9'1'' x 9'0''
- Bedroom12'7'' x 9'2''
- Dining Room9'3'' x 7'8''
- Kitchen14'4'' x 10'1''
- Living Room15'9'' x 12'2''
Financial Details
- Annual taxes
- $4,541

Listing Courtesy: RE/MAX Real Estate Centre Inc., Brokerage
Data Terms of Use
This website is operated by EXIT Realty Legacy, Brokerage, a brokerage who is a member of The Canadian Real Estate Association (CREA). The content on this website is owned or controlled by CREA. By accessing this website, the user agrees to be bound by these terms of use as amended from time to time, and agrees that these terms of use constitute a binding contract between the user, EXIT Realty Legacy, Brokerage, and CREA.
Copyright
The content on this website is protected by copyright and other laws, and is intended solely for the private, non-commercial use by individuals. Any other reproduction, distribution or use of the content, in whole or in part, is specifically prohibited. Prohibited uses include commercial use, “screen scraping”, “database scraping”, and any other activity intended to collect, store, reorganize or manipulate the content of this website.
Trademarks
REALTOR®, REALTORS®, and the REALTOR® logo are certification marks that are owned by REALTOR® Canada Inc. and licensed exclusively to The Canadian Real Estate Association (CREA). These certification marks identify real estate professionals who are members of CREA and who must abide by CREA’s By-Laws, Rules, and the REALTOR® Code. The MLS® trademark and the MLS® logo are owned by CREA and identify the professional real estate services provided by members of CREA.
Liability and Warranty Disclaimer
The information contained on this website is based in whole or in part on information that is provided by members of CREA, who are responsible for its accuracy. CREA reproduces and distributes this information as a service for its members, and assumes no responsibility for its completeness or accuracy.
Amendments
EXIT Realty Legacy, Brokerage may at any time amend these Terms of Use by updating this posting. All users of this site are bound by these amendments should they wish to continue accessing the website, and should therefore periodically visit this page to review any and all such amendments.
Commute Calculator
Explore commute times from 7 COUNTRYSIDE Crescent, Kitchener, ON N2E 2S8.