

4115 Murfield Drive EBradenton, FL 34203
PERIDIA UNIT FOUR · Manatee County
Description
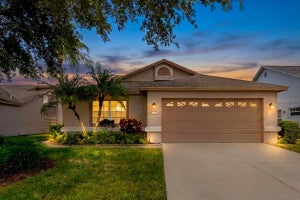
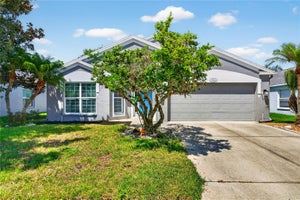
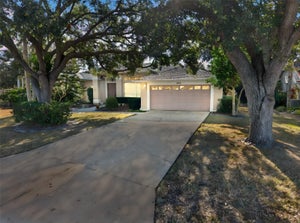
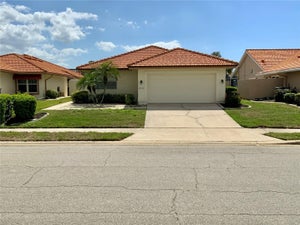
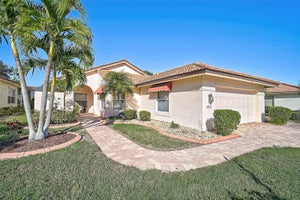
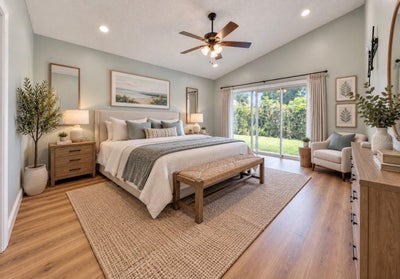
Virtually Staged. Short Sale. If you’ve been looking for space, comfort and the Florida lifestyle in an established golf community, 4115 Murfield Dr is one to see. Located in Peridia Golf & Country Club, this 3-bedroom, 2-bath home offers 1,943 square feet, a 2-car garage, a ROOF REPLACED IN 2024 and HVAC INSTALLED IN 2019, giving buyers the benefit of two important big-ticket updates already in place. Inside, the split-bedroom floor plan provides plenty of room to spread out while maintaining privacy between the primary suite and guest bedrooms. The kitchen features granite countertops, stainless steel appliances and plenty of workspace, with an easy flow into the main living and dining areas. The private primary suite includes a walk-in closet and no-step shower, while two additional bedrooms offer flexibility for family, guests or a home office. The screened lanai extends the living space outdoors and provides a relaxing place to enjoy Florida’s beautiful weather. Beyond the home, Peridia Golf & Country Club offers golf, clubhouse dining, a community pool, tennis and pickleball, creating plenty of opportunities to stay active, socialize and enjoy the Florida lifestyle close to home. Convenient to shopping, dining and everyday necessities, this home combines a desirable Bradenton location, valuable updates and the amenities of an established golf community. Schedule your private showing and come experience 4115 Murfield Dr for yourself.
Property Information
- Property type
- Residential
- Sub-type
- Single Family Residence
- Year built
- 1991
- Living area
- 1,943 Sq Ft
- Lot size
- 0.15 acres
- Garage spaces
- 2
- Ownership
- Fee Simple
- Zoning
- PDR
- Days on market
- 34
- MLS® Listing#
- A4706764
Property Features
- Interior
- Eat-in Kitchen · High Ceilings · Open Floorplan · Stone Counters · Vaulted Ceiling(s) · Walk-In Closet(s)
- Exterior
- Rain Gutters
- Appliances
- Dishwasher · Disposal · Dryer · Microwave · Range · Refrigerator · Washer
- Cooling
- Central Air
- Heating
- Central · Electric
- Flooring
- Tile · Vinyl
- Parking
- Garage Door Opener · Off Street · On Street · Attached
- Laundry
- Inside · Laundry Room
- Patio
- Covered · Enclosed · Patio · Screened · Side Porch
- Construction
- Block · Stucco
- Foundation
- Slab
- Roof
- Tile
- Windows
- Drapes
- Community
- Clubhouse · Golf · Pool · Restaurant · Sidewalks · Tennis Court(s) · Street Lights
- Utilities
- Cable Available · Cable Connected · Electricity Connected · Sewer Connected · Underground Utilities · Water Connected
- Sewer
- Public Sewer
- Water source
- Public
Rooms
First
- Bathroom 211x12
- Bathroom 311x16
- Den8x14
- Great Room16x23
- Kitchen14x23
- Master Bedroom13x15
Schools
- Elementary
- William H. Bashaw Elementary
- Middle
- Braden River Middle
- High
- Braden River High
Financial Details
- HOA
- $357 / MonthlyAssociation: Cams by Stacia
- Annual taxes
- $2,132Tax year 2025
- Parcel number
- 1698016852
Directions
North on Lockwood Ridge, from SR70. West on Murfield Dr E. Property is on the right.
Listing Courtesy: INNOVATE REAL ESTATE - 941-202-1723
Last Updated: 2026-09-20T00:00:00.000Z
Commute Calculator
Explore commute times from 4115 MURFIELD DRIVE E, BRADENTON, FL 34203.