
14 Charles AvenueMcKellar, ON P2A 0B4
Description
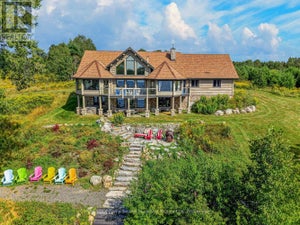
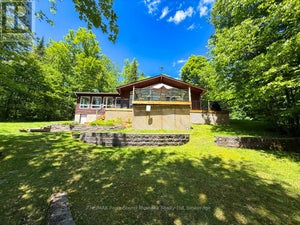
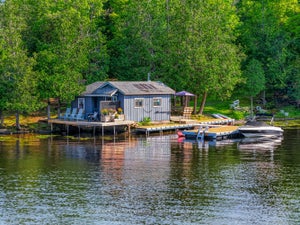
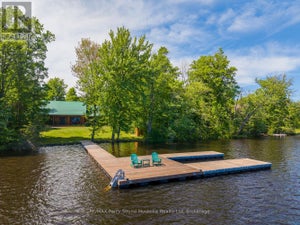
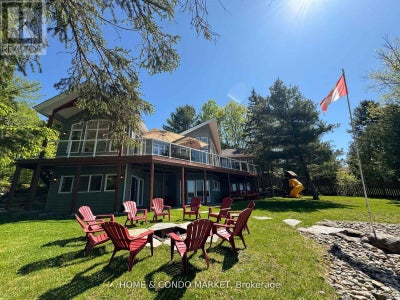
THE FAMILY COTTAGE YOU'VE BEEN WAITING FOR. Western exposure, spectacular sunsets, a private sandy beach and 3,200+ sq. ft. of finished four-season living on sought-after Lake Manitouwabing, all within easy reach of Parry Sound, Muskoka and the GTA.This turnkey 5-bedroom, 3-bathroom lakehouse by Cedarland Homes blends classic cottage character with the comfort, space and convenience of a newer build. The soaring open-concept great room features vaulted ceilings, rustic timber beams and a dramatic wall of windows framing long-lake views. Kitchen, dining and living areas flow onto the full-width lakeside deck, perfect for morning coffee, family dinners and unforgettable sunset evenings.Outside is where this property truly shines. Coveted western exposure delivers afternoon sun and spectacular sunsets, while the private sandy beach and shallow walk-in shoreline create an exceptional waterfront experience for families, swimming and long summer days at the lake. Launch from your dock to boat, fish, paddle and explore expansive Lake Manitouwabing.With 3 bedrooms on the main level and 2 below, there's plenty of room for family and guests. The professionally finished walk-out lower level adds a second entertaining space with family room, wet bar, games area and direct access to the waterfront-bringing total finished living space to 3,200+ sq. ft.A detached double garage with hydro, generous parking, high-speed internet, central air, year-round road access and an exclusive cul-de-sac shared by only five homes make cottage life remarkably easy. Less than 25 minutes to Parry Sound's restaurants, shops, hospital and amenities, with golf and Muskoka attractions nearby.Sunsets. Sandy beach. Boating. 5 bedrooms. Four-season comfort. No renovation required. 14 Charles Avenue isn't simply a cottage, it's where family traditions begin. (id:31684)
Property Information
- Property type
- Residential
- Sub-type
- Single Family Residence
- Structure type
- House
- Stories
- 1
- Lot dimensions
- 142 x 115 FT ; East side of lot measures 191.79 ft deep
- Parking spaces
- 8
- Ownership
- Freehold
- Listing #
- X13777278
Property Features
- Appliances
- Cooktop · Water Purifier · Washer · Dishwasher · Dryer · Microwave · Water Heater
- Cooling
- Central Air
- Heating
- Forced Air · Propane
- Flooring
- Tile · Hardwood
- Basement
- Walk-Out Access · Finished
- Parking
- Garage · Detached
- Lot features
- Greenbelt · Irregular Lot · Wooded · Cul-De-Sac
- Construction
- Wood Siding
- Windows
- Window Coverings
- Community
- Fishing
- Utilities
- Electricity Connected
- Sewer
- Septic Tank
Financial Details
- Annual taxes
- $5,347
Directions
Cross Streets: Centre Rd & Hollys Rd. ** Directions: Take 124 to Centre Rd then south to Holly's Road.

Listing Courtesy: HOME & CONDO MARKET
Data Terms of Use
This website is operated by EXIT Realty True North, Brokerage, a brokerage who is a member of The Canadian Real Estate Association (CREA). The content on this website is owned or controlled by CREA. By accessing this website, the user agrees to be bound by these terms of use as amended from time to time, and agrees that these terms of use constitute a binding contract between the user, EXIT Realty True North, Brokerage, and CREA.
Copyright
The content on this website is protected by copyright and other laws, and is intended solely for the private, non-commercial use by individuals. Any other reproduction, distribution or use of the content, in whole or in part, is specifically prohibited. Prohibited uses include commercial use, “screen scraping”, “database scraping”, and any other activity intended to collect, store, reorganize or manipulate the content of this website.
Trademarks
REALTOR®, REALTORS®, and the REALTOR® logo are certification marks that are owned by REALTOR® Canada Inc. and licensed exclusively to The Canadian Real Estate Association (CREA). These certification marks identify real estate professionals who are members of CREA and who must abide by CREA’s By-Laws, Rules, and the REALTOR® Code. The MLS® trademark and the MLS® logo are owned by CREA and identify the professional real estate services provided by members of CREA.
Liability and Warranty Disclaimer
The information contained on this website is based in whole or in part on information that is provided by members of CREA, who are responsible for its accuracy. CREA reproduces and distributes this information as a service for its members, and assumes no responsibility for its completeness or accuracy.
Amendments
EXIT Realty True North, Brokerage may at any time amend these Terms of Use by updating this posting. All users of this site are bound by these amendments should they wish to continue accessing the website, and should therefore periodically visit this page to review any and all such amendments.
Commute Calculator
Explore commute times from 14 CHARLES AVENUE, McKellar, ON P2A 0B4.