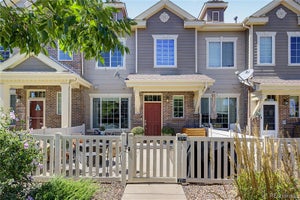
6440 Orion PlaceArvada, CO 80007
Meadows at Westwoods Ranch · Jefferson County
Description
What if Your NEXT Home Gave You MORE of What YOU Love .. and LESS to Take Care Of? BEAUTIFULLY Renovated ONE-LEVEL Living tucked into a QUIET Cul-de-Sac in Arvada's West Woods! With OVER $50K in UPscale UPDATES, the work is DONE. Move IN. Stock the Fridge. Start LIVING your BEST Life! Thinking about RIGHT-Sizing but NOT quite Ready to Give Up the SPACE, COMFORT and QUALITY You LOVE? This may be EXACTLY What You've Been Looking For! Step INSIDE to an OPEN, LIGHT-Filled Floor Plan with NEW LVP Flooring, Updated Lighting and Reimagined Spaces for EASY Living and ENTERTAINING. The STUNNING Kitchen, Renovated in 2023, features CUSTOM Caruso Cabinetry, EXPANDED Island, NEW Countertops, SOFT-Close Drawers, Pull-Outs and NEW Appliances. BEAUTIFUL? ABSOLUTELY! But it's the QUALITY and FUNCTION that make it SHINE! The SPACIOUS Primary Suite offers a GENEROUS Closet and BEAUTIFULLY Renovated Bath. A 2nd Bedroom and Updated Bath offer FLEXIBILITY for Guests, Hobbies or a Home Office. And here's what makes this Home EXTRA Special .. a FULL Unfinished Basement! Keep the Things You LOVE without sacrificing living space. INCREDIBLE Storage TODAY with room for a Workshop, Workout Space, Hobbies or Additional Living Space TOMORROW! OUTside, enjoy a NEW Paver Patio with PRIVACY Fencing .. PERFECT for Morning Coffee or a Colorado Evening. And perhaps the BIGGEST Luxury of ALL? YOUR TIME! Exterior maintenance is handled through the HOA, giving you the FREEDOM to LOCK & LEAVE when ADVENTURE calls! Set on a PEACEFUL Cul-de-Sac where neighbors travel much of the year, there's a wonderfully QUIET, EASYgoing feel. An ATTACHED 2-Car Garage and Guest Parking add CONVENIENCE, while Nearby Trails, West Woods Golf Course, Takiza and Colorado Tap House make it EASY to get OUT and ENJOY! BEAUTIFULLY Updated. ONE-LEVEL Living. ROOM for What Matters. LESS Maintenance. MORE FREEDOM. Because RIGHT-Sizing isn't about having LESS. It's about making MORE ROOM for the LIFE You Want to LIVE! Welcome HOME!
Property Information
- Property type
- Residential
- Sub-type
- Townhouse
- Style
- Contemporary
- Year built
- 1999
- Living area
- 1,317 Sq Ft
- Lot size
- 0.04 acres
- Garage spaces
- 2
- Parking spaces
- 2
- Ownership
- Individual
- Days on market
- 21
- MLS® Listing#
- 3386031
Property Features
- Interior
- Ceiling Fan(s) · Eat-in Kitchen · Granite Counters · High Ceilings · High Speed Internet · Open Floorplan · Walk-In Closet(s)
- Appliances
- Dishwasher · Disposal · Gas Water Heater · Microwave · Oven · Range · Refrigerator
- Cooling
- Ceiling Fan(s) · Central Air
- Heating
- Forced Air
- Basement
- Full
- Parking
- Concrete · Guest · Attached
- Laundry
- In Unit
- Patio
- Patio
- Lot features
- Corner Lot · Greenbelt · Landscaped · Sprinklers In Front · Sprinklers In Rear
- Construction
- Brick · Frame · Wood Siding
- Roof
- Composition
- Security
- Carbon Monoxide Detector(s) · Smoke Detector(s)
- Utilities
- Natural Gas Available · Cable Available · Electricity Available · Electricity Connected · Natural Gas Connected · Phone Available
- Sewer
- Public Sewer
- Water source
- Public
Rooms
Main
- Bathroom Full
- Bathroom Three Quarter
- Bedroom
- Dining Room
- Family Room
- Kitchen
- Laundry
Basement
- Bonus Room
- Utility Room
Schools
- Elementary
- West Woods
- Middle
- Drake
- High
- Ralston Valley
Financial Details
- HOA
- $366 / MonthlyAssociation: Community Management Specialists
- Annual taxes
- $2,960Tax year 2025
- Parcel number
- 430548
Open Houses
- 11:00 AM–1:00 PMAdd to calendar

Listing Courtesy: Keller Williams Avenues Realty - Debbee@DebbeeDeWitt.com,720-341-5124
This publication is designed to provide information with regard to the subject matter covered. It is displayed with the understanding that the publisher and authors are not engaged in rendering real estate, legal, accounting, tax, or other professional services and that the publisher and authors are not offering such advice in this publication. If real estate, legal, or other expert assistance is required, the services of a competent, professional person should be sought. The information contained in this publication is subject to change without notice. METROLIST, INC., DBA RECOLORADO MAKES NO WARRANTY OF ANY KIND WITH REGARD TO THIS MATERIAL, INCLUDING, BUT NOT LIMITED TO, THE IMPLIED WARRANTIES OF MERCHANTABILITY AND FITNESS FOR A PARTICULAR PURPOSE. METROLIST, INC., DBA RECOLORADO SHALL NOT BE LIABLE FOR ERRORS CONTAINED HEREIN OR FOR ANY DAMAGES IN CONNECTION WITH THE FURNISHING, PERFORMANCE, OR USE OF THIS MATERIAL.
PUBLISHER'S NOTICE: All real estate advertised herein is subject to the Federal Fair Housing Act and the Colorado Fair Housing Act, which Acts make it illegal to make or publish any advertisement that indicates any preference, limitation, or discrimination based on race, color, religion, sex, handicap, familial status, or national origin.
METROLIST, INC., DBA RECOLORADO will not knowingly accept any advertising for real estate that is in violation of the law. All persons are hereby informed that all dwellings advertised are available on an equal opportunity basis.
Licensed in the state of Colorado
Data Terms of Use
The information contained in this publication is subject to change without notice. METROLIST, INC. MAKES NO WARRANTY OF ANY KIND WITH REGARD TO THIS MATERIAL, INCLUDING, BUT NOT LIMITED TO, THE IMPLIED WARRANTIES OF MERCHANTABILITY AND FITNESS FOR A PARTICULAR PURPOSE. METROLIST, INC. SHALL NOT BE LIABLE FOR ERRORS CONTAINED HEREIN OR FOR ANY DAMAGES IN CONNECTION WITH THE FURNISHING, PERFORMANCE, OR USE OF THIS MATERIAL.
 PUBLISHER'S NOTICE: All real estate advertised herein is subject to the Federal Fair Housing Act and the Colorado Fair Housing Act, which Acts make it illegal to make or publish any advertisement that indicates any preference, limitation, or discrimination based on race, color, religion, sex, handicap, familial status, or national origin.
METROLIST, INC. will not knowingly accept any advertising for real estate that is in violation of the law. All persons are hereby informed that all dwellings advertised are available on an equal opportunity basis.
©2017 METROLIST, INC. All Rights Reserved 7100 E. Belleview Ave. #110 Greenwood Village, CO 80111 USA
ALL RIGHTS RESERVED WORLDWIDE. No part of this publication may be reproduced, adapted, translated, stored in a retrieval system or transmitted in any form or by any means, electronic, mechanical, photocopying, recording, or otherwise, without the prior written permission of the publisher. The information contained herein including but not limited to all text, photographs, digital images, virtual tours, may be seeded and monitored for protection and tracking.
Commute Calculator
Explore commute times from 6440 Orion Place, Arvada, CO 80007.