132 Mount Tabor WayOcean Grove, NJ 07756
Ocean Grove · Monmouth County
Description
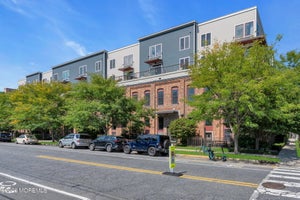
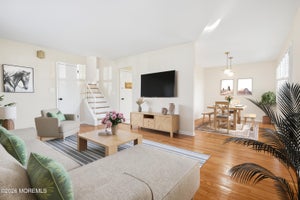
Every Now & Then a Storybook Architectural Gem Makes Its Grand Debut. Perched Above Its Neighbors All Pretty in Pink, this Quintessential 145-Year-Old Victorian Boasts 3/4 Spacious BRs, 2 Full BAs + Fabulous Bonus Spaces. Set Among OG's Grand Dames in the Coveted North End, It's Just Steps to the Footbridge to Asbury Park's Vibrant Dining, Shopping & Nightlife, Yet Only Blocks to the Beach, Main Ave & NYC Transport. 2 Lanterns Perched on Decorative Pedestals Beckon to Enter a Piece of History. A Handsome Mahogany Porch w/Porch Swing Sets the Stage for What's Inside. The Stately Front Door Opens to Original Pumpkin Pine Floors, Soaring Ceilings & Beautifully Proportioned Rooms. The Main LR w/Picture Windows & Built-Ins, Charming Parlor & Gorgeous DR w/Secret Nooks Await Holiday Entertaining Continue to the Window-Wrapped Eat-In-Kitchen w/Double Dutch Door Leading to a Sweet Rear Patio. Full BA Completes the 1st Fl. Ascend the Gorgeous Front Staircase—or Charming Back Stairwell—to Find 3 Spacious BRs, Full BA w/Claw Foot Tub + Lovely Open Space Perfect for Guests, Office or Den. The Finished 3rd Fl Offers an Option for 4th BR—Add a BA, Design a Playroom & Envision Your Own Retreat. Full Basement Offers Storage w/Inside & Outside Access. Central Air & 4-Year-Young Roof Add Modern Comforts. Rich in Original Character & Ready for Its Next Chapter, This Regal Victorian Offers the Rare Opportunity to Make a Piece of Ocean Grove History Entirely Your Own. Love the Furnishings? Most can be Included in Sale
Property Information
- Property type
- Residential
- Sub-type
- Single Family Residence
- Style
- Historic / Victorian
- Year built
- 1881
- Living area
- 2,236 Sq Ft
- Lot size
- 0.05 acres
- Lot dimensions
- 34 x 60
- Days on market
- 29
- MLS® Listing#
- 22627729
Property Features
- Interior
- Built-in Features
- Appliances
- Dryer · Refrigerator · Cooktop · Washer · Gas Water Heater
- Cooling
- Central Air
- Heating
- Natural Gas · Forced Air
- Flooring
- Vinyl · Wood
- Basement
- Full · Unfinished
- Parking
- On Street · None
- Patio
- Porch · Covered
- Construction
- Clapboard
- Roof
- Shingle
- Sewer
- Public Sewer
- Water source
- Public
Rooms
First
- Sitting10.3 x 10.9
- Bathroom8.4 x 9.7
- Dining Room17.1 x 11.1
- Kitchen21.1 x 25.4
- Living Room13.3 x 13.7
Second
- Bathroom8.0 x 7.7
- Bedroom11.1 x 10.9
- Bedroom13.11 x 13.9
- Bedroom13.3 x 10.5
- Bonus Room14.3 x 10.9
Third
- Bonus Room23.7 x 21.6
Schools
- Middle
- Neptune
Financial Details
- HOA
- None
- Annual taxes
- $15,705Tax year 2026
- Assessed value
- $889,700
- Parcel number
- 35-00154-0000-00004
Directions
Main Avenue to Delaware. Left On Delaware.. Left on Mount Tabor Way to 132 mt Tabor. Free parking on Street
Listing Courtesy: RE/MAX Gateway - 7323610770
Presented by: Thea Bowers
Documents & links
Provided by Thea Bowers
- Virtual tourVisit
Commute Calculator
Explore commute times from 132 Mount Tabor Way, Ocean Grove, NJ 07756.