



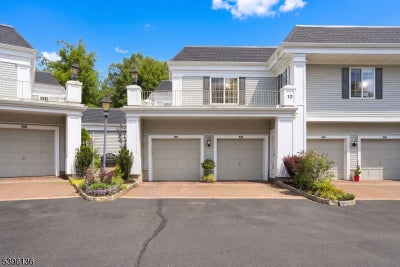
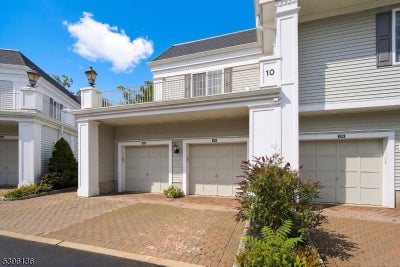

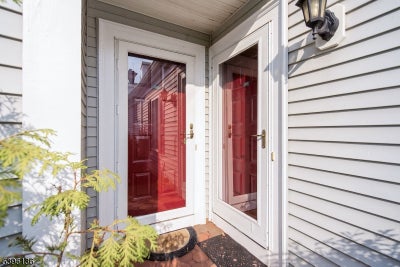
215 Riveredge DrChatham Twp., NJ 07928
Sutton Woods · Morris County
Description
Rarely available, highly sought after Glenham model in Sutton Woods community! This spacious 3-bedroom, 3-full-bath townhome offers a flexible, open-concept floor plan with convenient no-step entry. The main level provides access to the living and dining areas, kitchen, laundry, attached garage, full bath and a first-floor bedroom, currently used as a den/family room. This versatile space is also ideal for guests, a home office or convenient first-floor living. A dramatic two-story great room is filled with natural light from an impressive wall of windows, features cathedral ceilings and a cozy fireplace. The dining area opens to a private deck, perfect for morning coffee, outdoor dining or enjoying the peaceful natural setting of the Passaic River. The generously sized kitchen offers abundant cabinetry, counter space and a large pantry. Upstairs, the primary suite includes a walk-in closet and private full bath. A second bedroom, additional full bath and open loft ideal for an office, lounge or exercise space complete this level. This home has wood floors, wainscoting, plantation shutters, crown molding and much more! Sutton Woods offers a community pool, tennis courts and a park-like setting near Chatham, Summit, New Providence and Madison, with convenient access to NYC transportation, Newark Airport, highways, local shopping and the Mall at Short Hills, dining and Chatham schools. Experience the space, flexibility and easy living this special home and its location offers.
Property Information
- Property type
- Residential
- Sub-type
- Townhouse
- Style
- Multi Floor Unit
- Year built
- 1993
- Garage spaces
- 1
- Ownership
- Condominium
- Days on market
- 10
- MLS® Listing#
- 4051059
Property Features
- Interior
- Cathedral Ceiling(s) · Walk-In Closet(s) · Pantry
- Exterior
- Tennis Court(s)
- Appliances
- Dishwasher · Dryer · Refrigerator · Gas Oven · Gas Range · Microwave · Washer · Gas Water Heater
- Cooling
- Central Air
- Heating
- Forced Air
- Flooring
- Tile · Wood
- Fireplace
- Gas · Living Room
- Laundry
- Laundry Room
- Patio
- Deck
- Construction
- Vinyl Siding
- Roof
- Asphalt
- Security
- Smoke Detector(s)
- Community
- Tennis Court(s)
- Utilities
- Cable Available · Underground Utilities
- Sewer
- Public Sewer
- Water source
- Public
Rooms
First
- Other Room 18x6
- Bedroom 311x22
- Dining Room12x11
- Living Room17x19
Second
- Bedroom 117x14
- Bedroom 211x18
- Office17x11
Schools
- Elementary
- Southern
- Middle
- Chatham
- High
- Chatham
Financial Details
- HOA
- $874 / Monthly
- Annual taxes
- $11,138Tax year 2024
- Assessed value
- $560,000
- Parcel number
- 2305-00064-0004-00023-0006-
Directions
River Road to Mt Vernon, right on Riveredge Drive
Listing Courtesy: KELLER WILLIAMS REALTY - 9082732991
Chatham Twp. Market Statistics
How this home compares to 20 active listings in Chatham Twp., NJ
| Chatham Twp. median | This listing | |
|---|---|---|
| Median listing price | $933,333 | $895,000 |
| Median days on market | 12 | 10 |
| Median Sq Ft | 5,166 | — |
| Median price / Sq Ft | $394 | — |
Market statistics compiled from active EXIT Realty® and MLS listings in Chatham Twp., NJ.
Commute Calculator
Explore commute times from 215 Riveredge Dr, Chatham Twp., NJ 07928.
More homes to consider
View similar homes View nearby homes




Similar Home Values
Comparable nearby listings and their asking prices.
| Address | Price | Beds | Baths | Sq Ft |
|---|---|---|---|---|
| 204 Hillside Ave, Chatham Boro, NJ | $900,000 | 3 | 2 | — |
| 60 Fairmount Ave, Chatham Boro, NJ | $900,000 | 4 | 2 | — |
| 30 Elm St 30C, Summit City, NJ | $885,000 | 2 | 4 | 1,700 |
| 724 Springfield Ave, Summit City, NJ | $815,000 | 3 | 2 | 1,410 |


