821 Kendra DriveTemple, TX 76502
Canyon Ridge Ph III · Bell County
Description
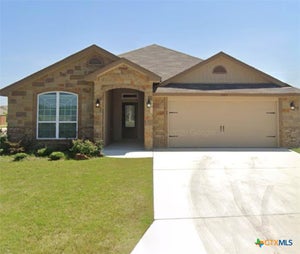
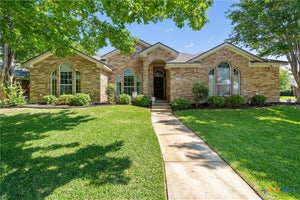
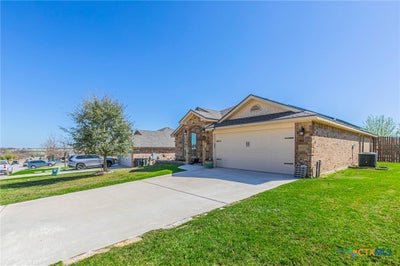
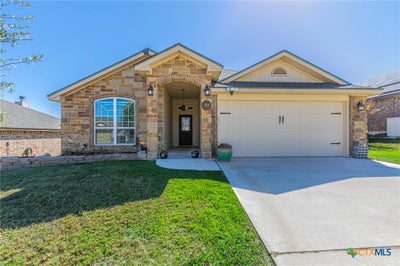
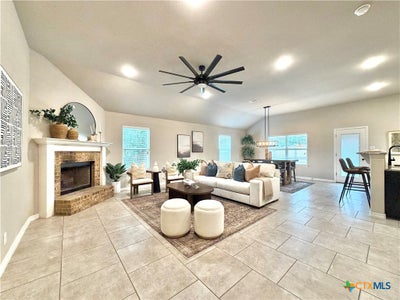
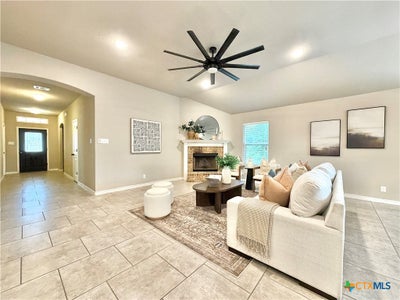
Beautiful brick home in a prime Temple location! Conveniently situated near parks, restaurants, schools, shopping, Baylor Scott & White Hospital, and just a short drive to Lions Junction Family Water Park. Offering over 2,200 square feet, this spacious home features 4 bedrooms and 3 full bathrooms with a well designed open floor plan ideal for both everyday living and entertaining. The inviting living room showcases a cozy wood burning fireplace with masonry surround, while luxury wood-look vinyl plank flooring throughout the main living areas provides both durability and easy maintenance. The kitchen is designed for functionality and storage with two pantries, granite countertops, stainless steel appliances, and a refrigerator that conveys with the home. A breakfast bar is perfect for casual meals, and the adjacent dining area offers plenty of space for gathering with family and friends. The large primary suite provides a comfortable retreat with new flooring, two closets plus a linen closet, a walk-in shower, garden tub, and double vanity. Three additional guest bedrooms and two more full bathrooms provide ample space for family, guests, or the option to convert a bedroom into a home office or flex room. A new roof installed in 2024 adds peace of mind for the next owner. Outside, the home features a full sprinkler system for easy lawn care and fully paid off solar panels that offer outstanding energy savings. The private backyard includes a deck for relaxing or entertaining and additional fencing for your canine companions. This home offers space, comfort, and a fantastic location ready for you to make it your own!
Property Information
- Property type
- Residential
- Sub-type
- Single Family Residence
- Style
- Traditional
- Year built
- 2017
- Living area
- 2,228 Sq Ft
- Lot size
- 0.18 acres
- Garage spaces
- 2
- Days on market
- 200
- MLS® Listing#
- 606989
Property Features
- Interior
- Ceiling Fan(s) · Double Vanity · High Ceilings · Open Floorplan · Walk-In Closet(s) · Breakfast Bar · Granite Counters · Pantry
- Exterior
- Private Yard
- Appliances
- Dishwasher · Electric Water Heater · Disposal · Microwave · Water Heater
- Cooling
- Ceiling Fan(s) · Central Air · Heat Pump
- Heating
- Heat Pump · Central
- Flooring
- Carpet · Tile · Vinyl
- Fireplace
- Living Room · Masonry · Wood Burning
- Pool
- None
- Parking
- Attached · Garage Faces Front · Garage
- Laundry
- Washer Hookup · Electric Dryer Hookup · Laundry Room
- Patio
- Deck · Porch · Covered
- Fencing
- Back Yard · Privacy · Wood
- Lot features
- City Lot
- Construction
- Brick Veneer
- Foundation
- Slab
- Roof
- Composition · Shingle
- Security
- Smoke Detector(s)
- Community
- None · Curbs
- Utilities
- Electricity Available · Phone Available
- Sewer
- Public Sewer
- Water source
- Public
Schools
- Elementary
- Raye-Allen Elementary
- Middle
- Travis Science Academy
- High
- Temple High School
Financial Details
- HOA
- None
- Annual taxes
- $7,766Tax year 2025
- Parcel number
- 465277
Directions
From IH-35 in Belton travel East on FM-93. Turn left on Hartrick Bluff Rd. Turn left on Kendra Dr. Home is on the left.
Listing Courtesy: Brautigan Realty - 254-444-3932
Commute Calculator
Explore commute times from 821 Kendra Drive, Temple, TX 76502.