1560 Osprey AvenueNaples, FL 34102
GOLDEN SHORES · Collier County
Description
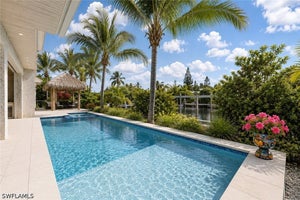
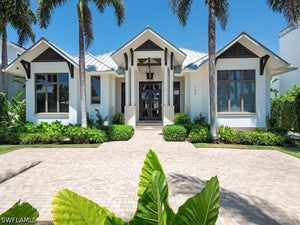
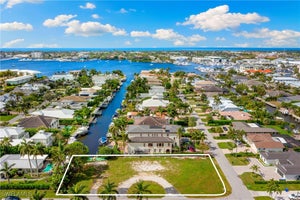
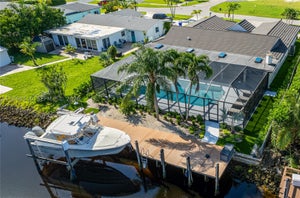
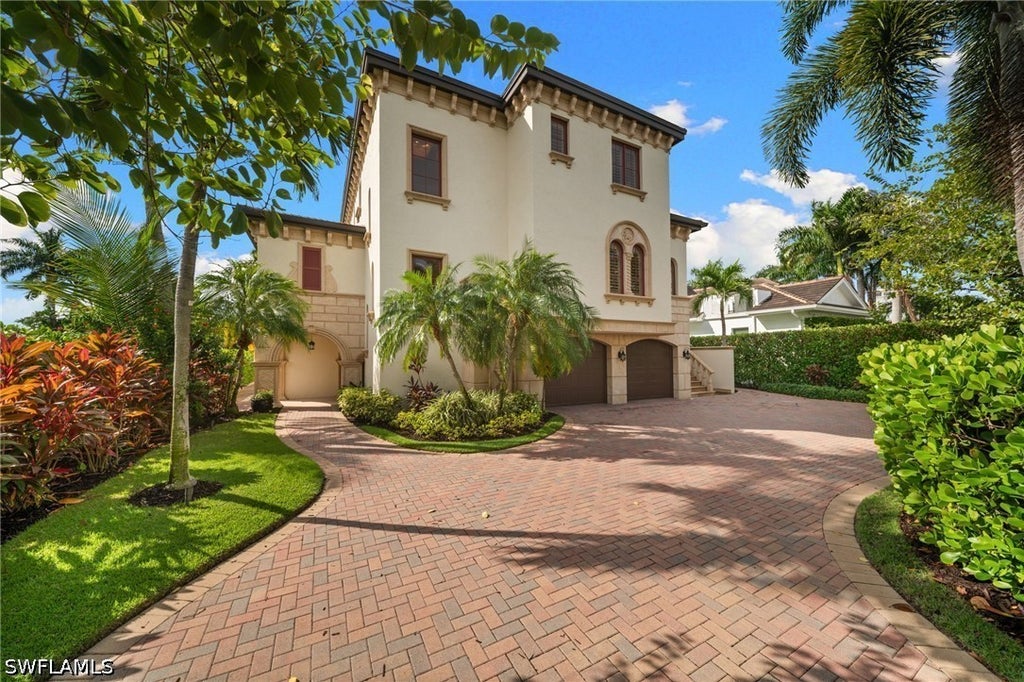
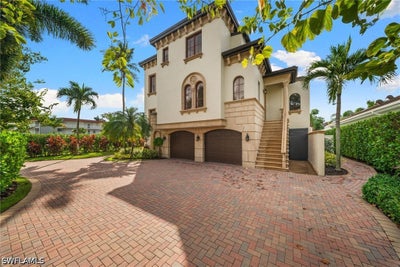
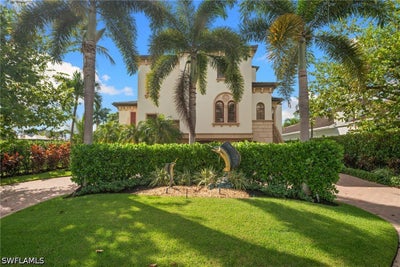
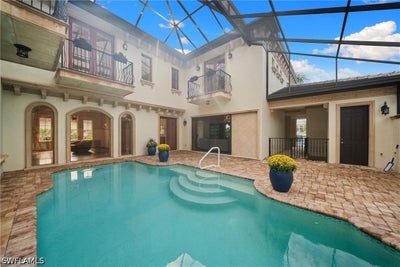
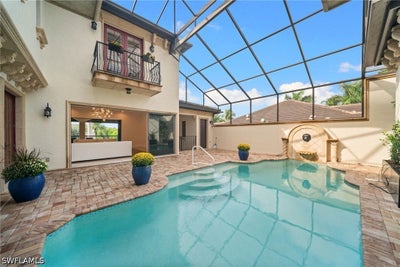
Rarely available three-story waterfront residence in Golden Shores offering exceptional scale, quality construction, and outstanding value in today’s market. With 5,139 SF of AC living area, an additional 1,659 SF of lower-level flex space, a 772 SF garage, more than 9,000 SF under roof, and over 10,000 SF of total usable space including the courtyard, this is a truly substantial property that would be extremely difficult to replicate today. Built with concrete construction on all three levels, the home sits high above flood elevation, with the main living level at approximately 15’6”, well above FEMA’s 10’ flood elevation. Features include impact windows and doors, newer roof, elevator access to all three floors, 80 feet of water frontage, and direct boatable access to Naples Bay with no bridges. The rear southern exposure brings excellent natural light to the home, pool area, and waterfront setting. The dock is ready to enjoy with a boat lift currently holding a 26-foot boat, plus a waterfront pergola with TV and a boathouse-style room with wet bar/kitchenette tucked beneath the main home. The elevated main level offers formal and casual living and dining spaces, a renovated kitchen, large pantry, abundant natural light, and a private guest/mother-in-law suite with its own entrance and staircase. Also on this level, the screened courtyard pool area features a large pool, full pool bath, oversized lanai, outdoor kitchen, and brick oven/fireplace. Upstairs includes two large en-suite guest bedrooms, a private office, and a spacious primary suite with steam shower and sauna. The lower level includes a two-car garage, gym, guest suite, and additional hangout space. Just 1 minute to Naples Bay Club and less than 5 minutes to Fifth Avenue, this location is truly hard to beat as one of the few waterfront single-family properties this close to downtown Naples. The neighboring waterfront lot is also available separately, creating the opportunity for a larger compound with additional yard space and water frontage. Come experience the scale, setting, and lifestyle this property has to offer.
Property Information
- Property type
- Residential
- Sub-type
- Single Family Residence
- Style
- Multi Level
- Year built
- 2001
- Stories
- 3
- Living area
- 5,139 Sq Ft
- Lot size
- 0.26 acres
- Lot dimensions
- 75 x 150 x 75 x 150
- Garage spaces
- 2
- Ownership
- Single Family
- Days on market
- 25
- MLS® Listing#
- 226033737
Property Features
- Interior
- Wet Bar · Breakfast Bar · Built-in Features · Entrance Foyer · Eat-in Kitchen · High Ceilings · Kitchen Island · Pantry
- Exterior
- Balcony · Fire Pit · Outdoor Grill · Outdoor Kitchen · Gas Grill
- Appliances
- Cooktop · Dryer · Dishwasher · Freezer · Disposal · Ice Maker · Microwave · Range · Refrigerator · Washer
- Cooling
- Central Air · Ceiling Fan(s) · Electric
- Heating
- Central · Electric
- Flooring
- Carpet · Marble · Tile · Wood
- Pool
- Electric Heat · Heated · Screen Enclosure · Salt Water · Private
- Parking
- Attached · Circular Driveway · Driveway · Garage · Paved · Garage Door Opener
- Laundry
- Inside
- Patio
- Deck · Patio · Screened · Porch
- Fencing
- Fenced
- Lot features
- Rectangular Lot · Waterfront
- Construction
- Block · Concrete · Stucco
- Roof
- Tile
- Windows
- Window Coverings
- Security
- Security System · Smoke Detector(s)
- Utilities
- Cable Available · Natural Gas Available
- Sewer
- Public Sewer
- Water source
- Public
Financial Details
- HOA
- None
- Annual taxes
- $32,200Tax year 2025
- Parcel number
- 08482480004
Listing Courtesy: Gulf Coast International Prop - 2394342558
The listing broker’s offer of compensation is made only to participants of the MLS where the listing is filed.
Commute Calculator
Explore commute times from 1560 Osprey Avenue, Naples, FL 34102.