2552 E Alameda Avenue 20Denver, CO 80209
Polo Club · Denver County
Description
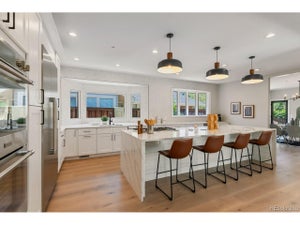
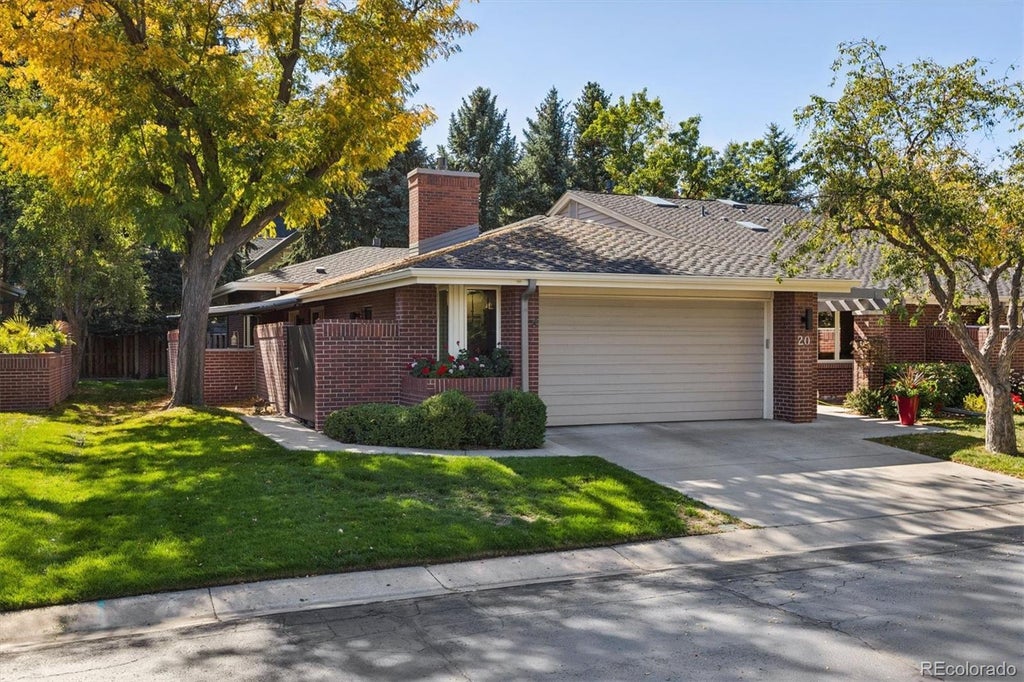
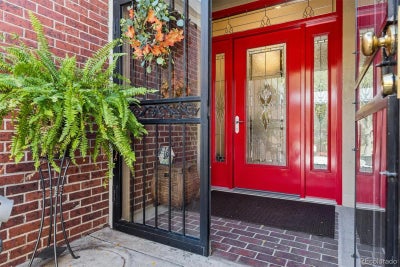
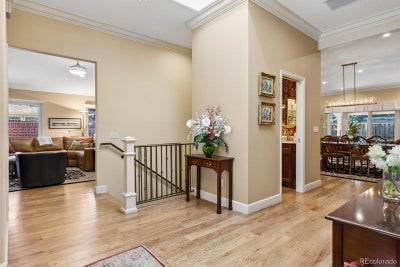
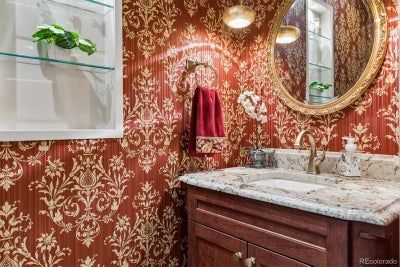
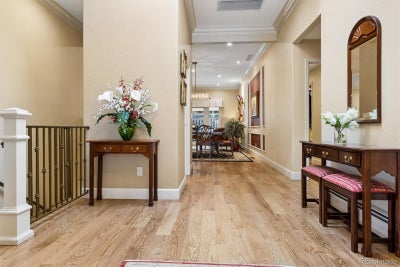
Discover exceptional privacy, luxury, and effortless living in one of Polo Club North’s most peaceful locations, backing to Polo Field Lane. Beautifully remodeled in 2019 by Dan Kerns of Kerns Construction Specialists, this residence offers sophisticated finishes, thoughtful upgrades, and exceptional attention to detail throughout. The extensive renovation included an all-new kitchen and four new bathrooms, flooring, windows, doors, and a stunning fireplace connecting the kitchen and living room. The beautifully appointed kitchen features a Wolf gas cooktop, double ovens (including a microwave/convection combination), warming drawer, and Fisher & Paykel dishwasher. A second dishwasher in the laundry area adds convenience for entertaining. Both the primary and secondary bathrooms feature heated floors and skylights, while an additional powder room welcomes guests. Additional improvements include electric window coverings on all three patio doors, an updated electrical panel, an attic fan, and an EV charger in the garage. Comfort is assured with a furnace and air-conditioning system replaced about two years ago, and a new water heater in 2026. Outdoor living is equally inviting, with two spacious and private patios, a dedicated BBQ gas line, and an electric awning—perfect for relaxing or entertaining in this exceptionally quiet setting. Polo Club North is a gated community offering 24-hour security and outstanding HOA services, including lawn care, snow removal, and exterior maintenance. Just minutes from Cherry Creek’s premier shopping and dining, this exceptional home combines refined living, remarkable privacy, and the ease of a true lock-and-leave lifestyle.
Property Information
- Property type
- Residential
- Sub-type
- Condominium
- Year built
- 1978
- Living area
- 3,678 Sq Ft
- Garage spaces
- 2
- Parking spaces
- 2
- Ownership
- Individual
- Zoning
- R-X
- Days on market
- 10
- MLS® Listing#
- 3267470
Property Features
- Interior
- Breakfast Bar · Built-in Features · Ceiling Fan(s) · Eat-in Kitchen · Granite Counters · High Ceilings · Kitchen Island · Open Floorplan · Pantry · Sound System · Vaulted Ceiling(s) · Walk-In Closet(s)
- Appliances
- Bar Fridge · Cooktop · Dishwasher · Double Oven · Dryer · Microwave · Refrigerator · Warming Drawer · Washer
- Cooling
- Ceiling Fan(s) · Attic Fan · Central Air
- Heating
- Baseboard · Forced Air · Hot Water
- Flooring
- Carpet · Tile · Wood
- Fireplace
- Family Room · Gas · Living Room
- Basement
- Full
- Parking
- Electric Vehicle Charging Station(s) · Storage · Attached
- Laundry
- Sink
- Patio
- Covered · Patio
- Fencing
- Partial
- Construction
- Brick
- Roof
- Composition
- Windows
- Double Pane Windows · Skylight(s) · Window Coverings
- Security
- 24 Hour Security · Carbon Monoxide Detector(s) · Security Guard · Smoke Detector(s)
- Sewer
- Public Sewer
- Water source
- Public
Rooms
Main
- Bathroom Half
- Bathroom Full
- Bathroom Three Quarter
- Bedroom
- Dining Room
- Family Room
- Kitchen
- Laundry
- Living Room
Basement
- Bathroom Three Quarter
- Bedroom
- Media Room
- Office
- Utility Room
Schools
- Elementary
- Cory
- Middle
- Merrill
- High
- South
Financial Details
- HOA
- $1,614 / MonthlyAssociation: CAP Management
- Annual taxes
- $12,556Tax year 2025
- Parcel number
- 5133-01-054
Directions
Turn left once through the gate, #20 will be on your right side.

Listing Courtesy: Camber Realty, LTD - Lisa@LisaCramer.com,303-717-7272
This publication is designed to provide information with regard to the subject matter covered. It is displayed with the understanding that the publisher and authors are not engaged in rendering real estate, legal, accounting, tax, or other professional services and that the publisher and authors are not offering such advice in this publication. If real estate, legal, or other expert assistance is required, the services of a competent, professional person should be sought. The information contained in this publication is subject to change without notice. METROLIST, INC., DBA RECOLORADO MAKES NO WARRANTY OF ANY KIND WITH REGARD TO THIS MATERIAL, INCLUDING, BUT NOT LIMITED TO, THE IMPLIED WARRANTIES OF MERCHANTABILITY AND FITNESS FOR A PARTICULAR PURPOSE. METROLIST, INC., DBA RECOLORADO SHALL NOT BE LIABLE FOR ERRORS CONTAINED HEREIN OR FOR ANY DAMAGES IN CONNECTION WITH THE FURNISHING, PERFORMANCE, OR USE OF THIS MATERIAL.
PUBLISHER'S NOTICE: All real estate advertised herein is subject to the Federal Fair Housing Act and the Colorado Fair Housing Act, which Acts make it illegal to make or publish any advertisement that indicates any preference, limitation, or discrimination based on race, color, religion, sex, handicap, familial status, or national origin.
METROLIST, INC., DBA RECOLORADO will not knowingly accept any advertising for real estate that is in violation of the law. All persons are hereby informed that all dwellings advertised are available on an equal opportunity basis.
Licensed in the state of Colorado
Data Terms of Use
The information contained in this publication is subject to change without notice. METROLIST, INC. MAKES NO WARRANTY OF ANY KIND WITH REGARD TO THIS MATERIAL, INCLUDING, BUT NOT LIMITED TO, THE IMPLIED WARRANTIES OF MERCHANTABILITY AND FITNESS FOR A PARTICULAR PURPOSE. METROLIST, INC. SHALL NOT BE LIABLE FOR ERRORS CONTAINED HEREIN OR FOR ANY DAMAGES IN CONNECTION WITH THE FURNISHING, PERFORMANCE, OR USE OF THIS MATERIAL.
 PUBLISHER'S NOTICE: All real estate advertised herein is subject to the Federal Fair Housing Act and the Colorado Fair Housing Act, which Acts make it illegal to make or publish any advertisement that indicates any preference, limitation, or discrimination based on race, color, religion, sex, handicap, familial status, or national origin.
METROLIST, INC. will not knowingly accept any advertising for real estate that is in violation of the law. All persons are hereby informed that all dwellings advertised are available on an equal opportunity basis.
©2017 METROLIST, INC. All Rights Reserved 7100 E. Belleview Ave. #110 Greenwood Village, CO 80111 USA
ALL RIGHTS RESERVED WORLDWIDE. No part of this publication may be reproduced, adapted, translated, stored in a retrieval system or transmitted in any form or by any means, electronic, mechanical, photocopying, recording, or otherwise, without the prior written permission of the publisher. The information contained herein including but not limited to all text, photographs, digital images, virtual tours, may be seeded and monitored for protection and tracking.
Commute Calculator
Explore commute times from 2552 E Alameda Avenue 20, Denver, CO 80209.