525 18th St 1702Denver, CO 80202
central business · Denver County
Description
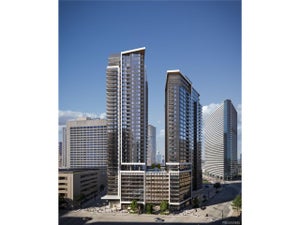
New construction with estimated 2026 delivery in the heart of Denver! Builder incentives available up to $50,000 depending on floor plan-contact sales team for details. Be part of Denver's most significant new condo development in over two decades. Pricing starts from the mid-$300s with 16 floor plans available, including urban one-bedrooms, one bedrooms, two bedrooms, three-bedrooms, and penthouse residences. All South Tower residences feature private outdoor space ranging from approximately 62 to 600 square feet. Community amenities include outdoor pool, hot tub, fitness studio, co-working space, resident lounge, convenient parking, and ground-floor retail/commercial spaces. Designer interior finishes include quartz countertops and backsplashes, Italkraft cabinetry, premium appliance package, porcelain tile, rainfall shower heads, brushed nickel hardware, luxury wide-plank vinyl flooring, plus included washer, dryer, window coverings, and appliances. An exceptional opportunity to own in one of Denver's most anticipated new developments. Buyer and buyer's agent to verify all information including taxes, HOA, schools, and square footage. Taxes TBD upon project completion.
Property Information
- Property type
- Residential
- Sub-type
- Condominium
- Style
- Contemporary
- Year built
- 2025
- Living area
- 903 Sq Ft
- Garage spaces
- 1
- Zoning
- Mixed Use Retail/Resident
- Days on market
- 511
- MLS® Listing#
- 9371187
Property Features
- Interior
- Open Floorplan · Elevator
- Exterior
- Balcony
- Appliances
- Dishwasher · Refrigerator · Washer · Dryer · Microwave · Disposal
- Cooling
- Central Air
- Heating
- Heat Pump
- Parking
- Detached · Tandem
- Patio
- Patio · Deck
- Lot features
- Paved
- Construction
- Frame · Block · Other · Concrete
- Roof
- Rubber
- Windows
- Window Coverings
- Community
- Pool · Fitness Center
- Utilities
- Electricity Available · Cable Available
- Sewer
- Public Sewer
- Water source
- Public
Rooms
Main
- Primary Bedroom10x10
- Bedroom 210x9
- Kitchen11x14
- Living Room13x13
Schools
- Elementary
- Whittier E-8
- Middle
- Whittier E-8
- High
- West
Financial Details
- HOA
- $674 / MonthlyAssociation: Upton Residences Master HOA
- Annual taxes
- $1Tax year 2023
Directions
18th and Welton
Commute Calculator
Explore commute times from 525 18th St 1702, Denver, CO 80202.







 PUBLISHER'S NOTICE: All real estate advertised herein is subject to the Federal Fair Housing Act and the Colorado Fair Housing Act, which Acts make it illegal to make or publish any advertisement that indicates any preference, limitation, or discrimination based on race, color, religion, sex, handicap, familial status, or national origin.