1208 Royal Pointe DriveBloomington, IL 61704
Royal Pointe · McLean County
Description
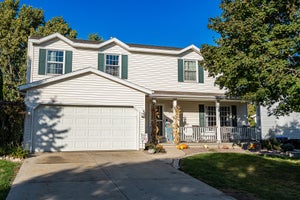
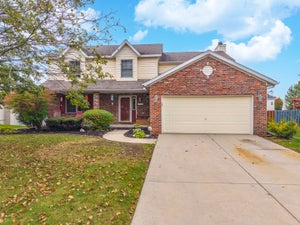
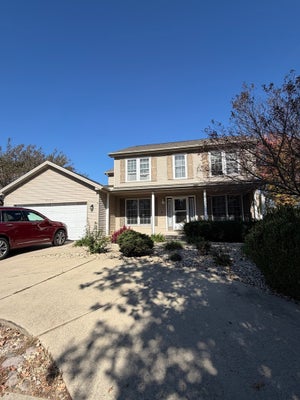
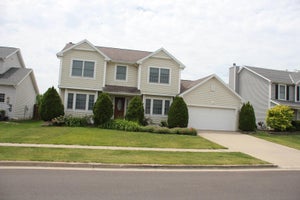
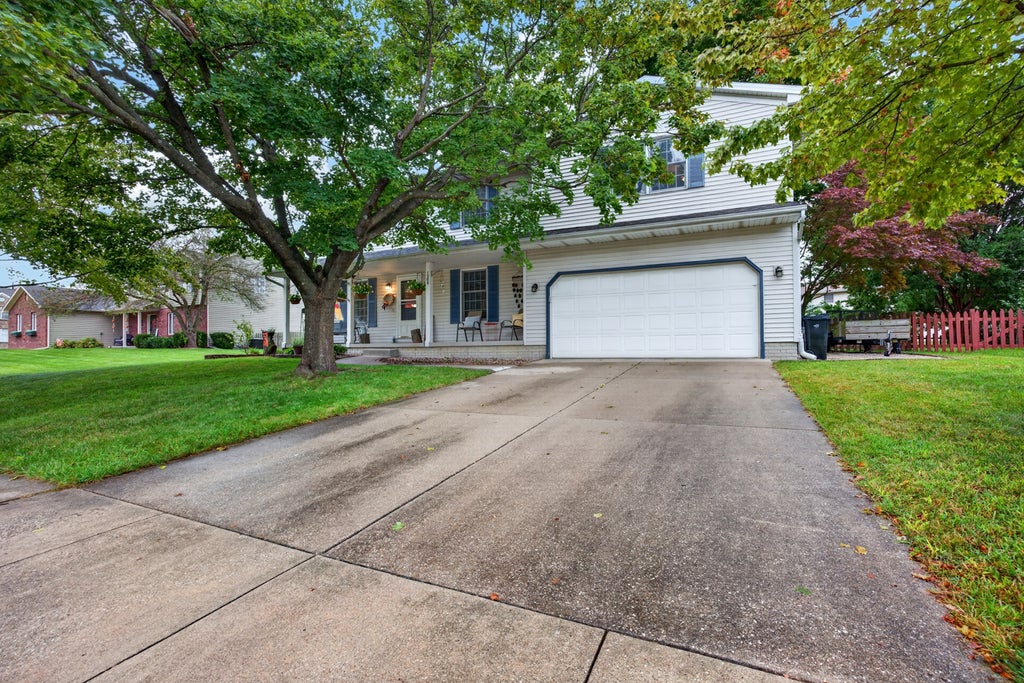
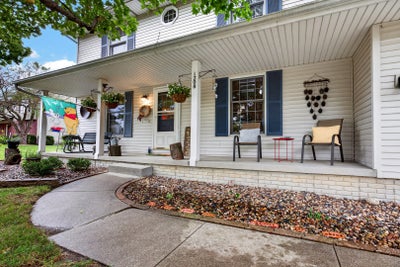
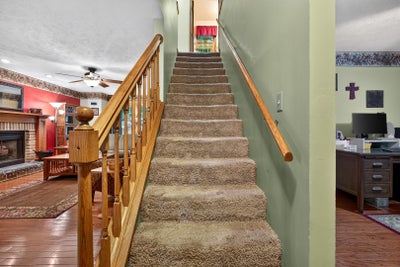
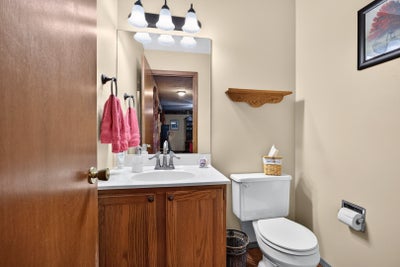
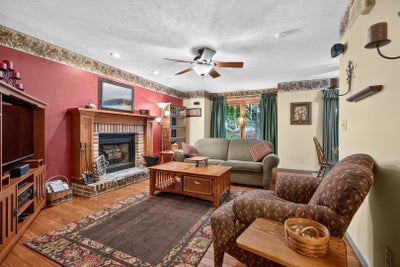
Welcome home to this inviting 4-bedroom, 2-full-bathroom, 2-half-bathroom home! Designed with comfortable everyday living and plenty of space to spread out, this home offers a versatile layout across three finished levels. The main level features a spacious family room with a cozy fireplace, an eat-in kitchen perfect for casual meals and conversation, a convenient half bathroom, and a separate living room area that provides additional space for relaxing or entertaining. Upstairs, the primary suite offers a peaceful retreat with a walk-in closet and private bathroom. Three additional bedrooms provide plenty of room for family, guests, a home office, or hobbies. A second-floor laundry room adds convenience right where you need it. The finished basement expands the living space even further, offering a flexible area for a family room, playroom, home gym, or entertainment space, along with an additional half bathroom. Outside, the fenced backyard provides plenty of room for kids and pets to run and play. The back patio is ready for summer dinners outdoors, weekend gatherings, or a quiet cup of coffee in the morning. Out front, the welcoming porch is the perfect spot to enjoy crisp fall mornings and a little time to unwind. With a spacious floor plan, multiple living areas, and inviting indoor and outdoor spaces, this Bloomington home offers the comfort and flexibility you've been looking for.
Property Information
- Property type
- Residential
- Sub-type
- Single Family Residence
- Style
- Traditional
- Year built
- 1991
- Living area
- 2,567 Sq Ft
- Lot size
- 0.20 acres
- Lot dimensions
- 75x120
- Garage spaces
- 2
- Parking spaces
- 2
- Ownership
- Fee Simple
- Zoning
- R1C
- Days on market
- 25
- MLS® Listing#
- 12773041
Property Features
- Interior
- Entrance Foyer
- Appliances
- Range · Microwave · Dishwasher · Refrigerator · Washer · Dryer
- Cooling
- Central Air
- Heating
- Natural Gas
- Basement
- Finished · Full
- Parking
- Attached · Garage
- Patio
- Patio
- Fencing
- Fenced
- Construction
- Vinyl Siding
- Community
- Sidewalks · Street Lights
- Sewer
- Public Sewer
- Water source
- Public
Rooms
Main
- Eating Area7X11
- Foyer11X13
- Family Room13X20
- Kitchen10X11
- Living Room14X11
Basement
- Family Room - Down16X22
- Office13X12
Second
- Bedroom 29X13
- Bedroom 310X13
- Bedroom 412X12
- Laundry6X5
- Master Bedroom25X19
Schools
- Elementary
- Colene Hoose Elementary
- Middle
- Chiddix Jr High
- High
- Normal Community High School
- District
- Normal Community High School
Financial Details
- Annual taxes
- $6,821Tax year 2025
- Parcel number
- 1436456030
Directions
Traveling on E. Empire, turn north on Royal Pointe Dr. or Traveling on Arrowhead, turn south on Royal Pointe Dr.

Listing Courtesy: RE/MAX Rising - 3093401000
Last Updated: 2026-10-01T00:00:00.000Z
Commute Calculator
Explore commute times from 1208 Royal Pointe Drive, Bloomington, IL 61704.