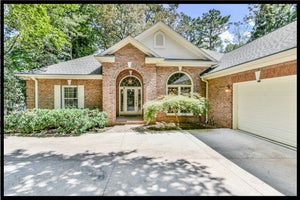
406 E Waterside DriveSeneca, SC 29672
Watersidecrossi · Oconee County
Description
Lowest price in Waterside Crossing Now $849,500! This stunning property boasts a spacious easy one level living interior and sits on a sprawling 1.93-acre lot plus a deeded Boat slip first position slip with very low HOA! This one story beauty offers 3 bedrooms, formal dining room, office with built in desk system and window seat, beautiful solarium room with floor to ceiling windows to enjoy the outdoor views with a wood burning stone fireplace, plus 2 double sided gas fireplaces in the living room/kitchen & primary suite/ primary bathroom. Enjoy the screened in porch off the primary suite. The guest bathroom offers a deep tub shower combination, storage closet, beautiful tile counter with 2 wall sconce lamps for low lighting. This home offers plenty of space for comfortable living and entertaining with home features such as recessed LED lighting with dimmers, crown molding, chair rail, Ecobee thermostat, new light fixtures in breakfast dining room, pendant lighting over the island, chandelier in living room, ceiling fan in solarium, chandelier in primary bedroom. The laundry room is off the kitchen for easy storage access to the pantry cabinets and stacked washer dryer. Enjoy the attention to detail of this beautiful home. As you approach the property, you will be greeted by a well maintained exterior with mature lush landscaping and a charming curb appeal. The expansive lot size provides ample space for outdoor activities, gardening, or simply enjoying the tranquility of the natural surroundings and privacy. Enjoy the short walk to the lake and clubhouse is next-door. Step inside the home to discover a well-designed floor plan that features an open concept layout, high ceilings, and large windows that flood the space with natural light. The living area is perfect for relaxing or hosting guests, enjoy the solarium which offer year round vistas of the seasons & peep view of seasonal views of the lake through the floor to ceiling glass windows while Cozying up to the wood-burning stone fireplace! The kitchen is equipped with modern appliances, ample cabinet space with custom pull out drawers for kitchen organization , and a center island for added convenience. You will enjoy the double sided fireplace in the kitchen & living room on those cool winter nights. The primary bedroom offers a peaceful retreat with a private ensuite bathroom, complete with a Extra Large Jetted soaking tub, dual vanity, and a separate shower & double sided fireplace to top off your luxurious relaxation all with easy access to your custom closet. Additional 2 bedrooms provide plenty of space for family members or guests both featuring custom closets and one with window seat & built in drawers & shelving and the 3rd bedroom offers drop ceiling design feature. Also, you’ll enjoy the compete home office/hobby/guest room located off the living room with desk built-in shelving system & window seat with bookshelf & file drawers. Outside, the property features a spacious brick patio area, perfect for enjoying outdoor dining or simply soaking up the sunshine. The expansive private lot size offers endless possibilities for creating your own outdoor oasis, whether you envision a garden, play area, or swimming pool but don’t forget to walk out to the stone fire pit set among the trees to enjoy a fire & s’mores under the stars. Located in the highly desirable Waterside Crossing community offering clubhouse featuring community parties, clubs, Pickleball, tennis courts, pool, boat slip, storage for your RV is available, walking paths, all for a low HOA. This home offers a peaceful setting while still being conveniently close to shopping, dining, and recreational activities on Lake Keowee. Enjoy its ideal combination of one level living with the comfort and functionality ofthis classic beauty! The location of the deeded Boat slip with Lyft is perfect for evening cocktails with up front lake views
Property Information
- Property type
- Residential
- Sub-type
- Single Family Residence
- Style
- Craftsman
- Year built
- 2004
- Building area
- 2,828 Sq Ft
- Lot size
- 1.93 acres
- Garage spaces
- 2
- Days on market
- 99
- MLS® Listing#
- 20302980
Property Features
- Interior
- Bookcases · Built-in Features · Tray Ceiling(s) · Ceiling Fan(s) · Cathedral Ceiling(s) · Granite Counters · High Ceilings · Other · Vaulted Ceiling(s) · Walk-In Closet(s) · Master Downstairs
- Exterior
- Dock · Boat Slip
- Appliances
- Oven · Cooktop · Down Draft · Dishwasher · Electric Water Heater · Gas Cooktop · Disposal · Microwave · Refrigerator · Washer
- Cooling
- Ceiling Fan(s) · Central Air · Heat Pump
- Heating
- Forced Air · Central · Electric · Heat Pump · Hot Water · Other · See Remarks
- Flooring
- Carpet · Ceramic Tile · Hardwood · Tile · Wood
- Fireplace
- Double Sided · Gas Log · Wood Burning
- Basement
- None
- Pool
- Community
- Parking
- Attached · Garage · Driveway · Garage Door Opener
- Laundry
- Laundry Room · Washer Hookup · Electric Dryer Hookup
- Patio
- Patio · Porch · Front Porch · Screened
- Lot features
- Sloped · Cul-De-Sac · City Lot · Gentle Sloping · Level · Wooded · Interior Lot
- Construction
- Cement Siding · Stone Veneer
- Foundation
- Slab
- Roof
- Shingle
- Windows
- Blinds · Bay Window(s) · Insulated Windows
- Security
- Smoke Detector(s)
- Community
- Pool · Clubhouse · Playground · Tennis Court(s) · Lake · Sidewalks
- Utilities
- Cable Available · Electricity Available · Propane · Water Available · Underground Utilities
- Sewer
- Septic Tank
- Water source
- Public
Schools
- Elementary
- Walhalla Elem
- Middle
- Walhalla Middle
- High
- Walhalla High
Financial Details
- HOA
- $1,059 / Annually
- Parcel number
- 123-02-01-001
Directions
HWY 130 North to HWY 183. Right onto N. Waterside Drive. Right onto E. Waterside Drive. Home immediately on Right.
Listing Courtesy: I Save Realty - 8437376347
Presented by: Randal Longo
Documents & links
Provided by Randal Longo
- Virtual tourVisit
Commute Calculator
Explore commute times from 406 E Waterside Drive, Seneca, SC 29672.