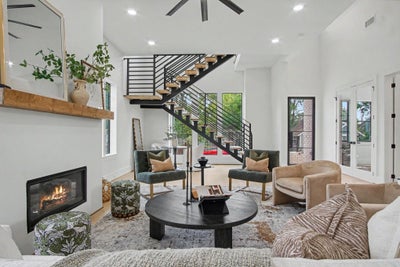
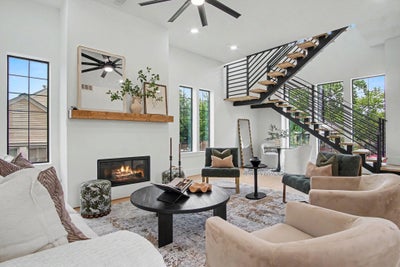
705 Walton StreetHouston, TX 77009
Brooke Smith · Harris County
Description
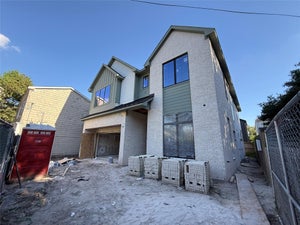
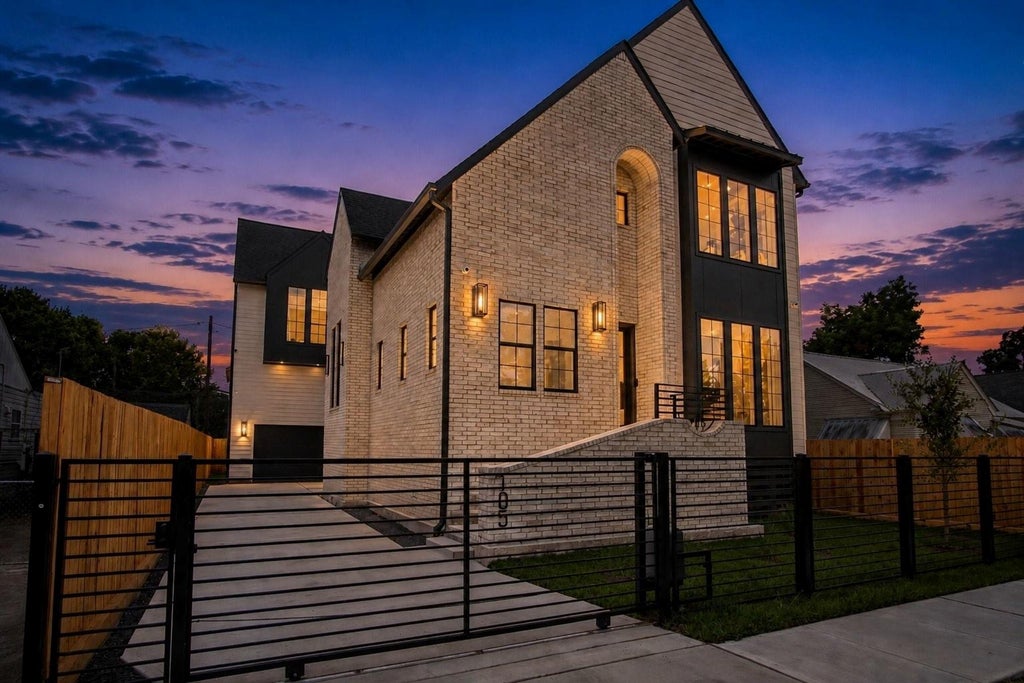
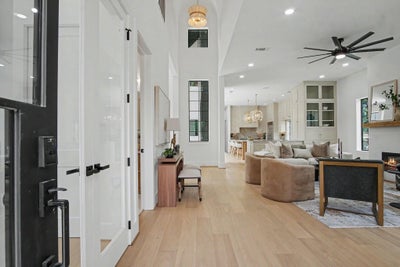
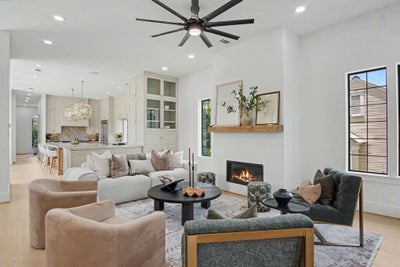
Welcome to this exceptional new construction by White Oak Homes, thoughtfully designed for today's lifestyle in the highly sought-after Brooke Smith. This stunning home offers a flexible floor plan with two spacious flex rooms and a full bathroom on the first floor, making it ideal for a home office, guest suite, fitness room, or playroom. Upstairs, you'll find an impressive primary retreat featuring a spa-inspired bathroom and dual walk-in closets, creating a true owner's sanctuary. The second floor also features a game room and oversized utility room complete with sink for added convenience. A standout feature rarely found is the finished basement, offering endless possibilities as an additional office space, wine lounge, speakeasy, fitness studio, or creative space. Outside, enjoy the privacy of a fully fenced property with automatic gate. Perfectly positioned near Montie Beach Park, Hey Darlin', Pinkerton's, Teotihuacan, Triola's, I-10, I-45, and countless other Houston Hot Spots.
Property Information
- Property type
- Residential
- Sub-type
- Single Family Residence
- Style
- Contemporary/Modern / Traditional
- Year built
- 2026
- Living area
- 4,136 Sq Ft
- Lot size
- 0.11 acres
- Garage spaces
- 2
- Parking spaces
- 2
- Days on market
- 14
- MLS® Listing#
- 23403413
Property Features
- Interior
- Dry Bar · High Ceilings · Wet Bar · Wired for Sound · Walk-In Closet(s) · Breakfast Bar · Kitchen Island · Entrance Foyer · Pantry · Vaulted Ceiling(s) · Double Vanity · Soaking Tub · Smart Thermostat
- Appliances
- Water Heater · Disposal · Wine Refrigerator · Double Oven · Gas Oven · Microwave · Gas Range · Dishwasher · Instant Hot Water · Refrigerator
- Cooling
- Ceiling Fan(s) · Electric · Zoned
- Heating
- Natural Gas · Zoned · Hot Water
- Flooring
- Concrete · Marble · Tile · Wood
- Fireplace
- Gas · Gas Log
- Parking
- Attached · Oversized · Garage Door Opener · Electric Gate · Gated
- Laundry
- Electric Dryer Hookup · Gas Dryer Hookup · Washer Hookup
- Patio
- Porch
- Fencing
- Back Yard · Full
- Lot features
- Other
- Construction
- Batts Insulation · Spray Foam Insulation · Brick · Cement Siding · Wood Siding
- Foundation
- Pillar/Post/Pier
- Roof
- Composition
- Windows
- Low Emissivity Windows
- Security
- Prewired
- Community
- Curbs
- Sewer
- Public Sewer
- Water source
- Public
Rooms
First
- Extra Room15 x 12
- Bedroom12 x 10
- Dining Room12 x 10
- Kitchen23 x 18
- Living Room29 x 20
Other
- Basement23 x 15
Second
- Bedroom12 x 12
- Bedroom13 x 11
- Game Room17 x 15
- Master Bathroom18 x 12
- Master Bedroom21 x 15
- Utility Room11 x 6
Schools
- Elementary
- Browning Elementary School
- Middle
- Hogg Middle School (Houston)
- High
- Heights High School
Financial Details
- Annual taxes
- $6,376Tax year 2025
- Parcel number
- 0331380050009
Directions
From i10, exit Taylor St. Take a left and travel north. Take a right on Pecore St. Take a left on Northwood St. Take a right on Patton St. Take a right on Walton St. Home is located on your right.
Listing Courtesy: RE/MAX Cinco Ranch - 2815797900
Last Updated: 2026-10-08T00:00:00.000Z
Commute Calculator
Explore commute times from 705 Walton Street, Houston, TX 77009.