942 Pompano DriveJupiter, FL 33458
COVE HARBOR · Palm Beach County
Description
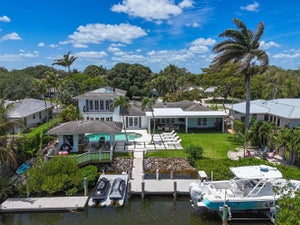
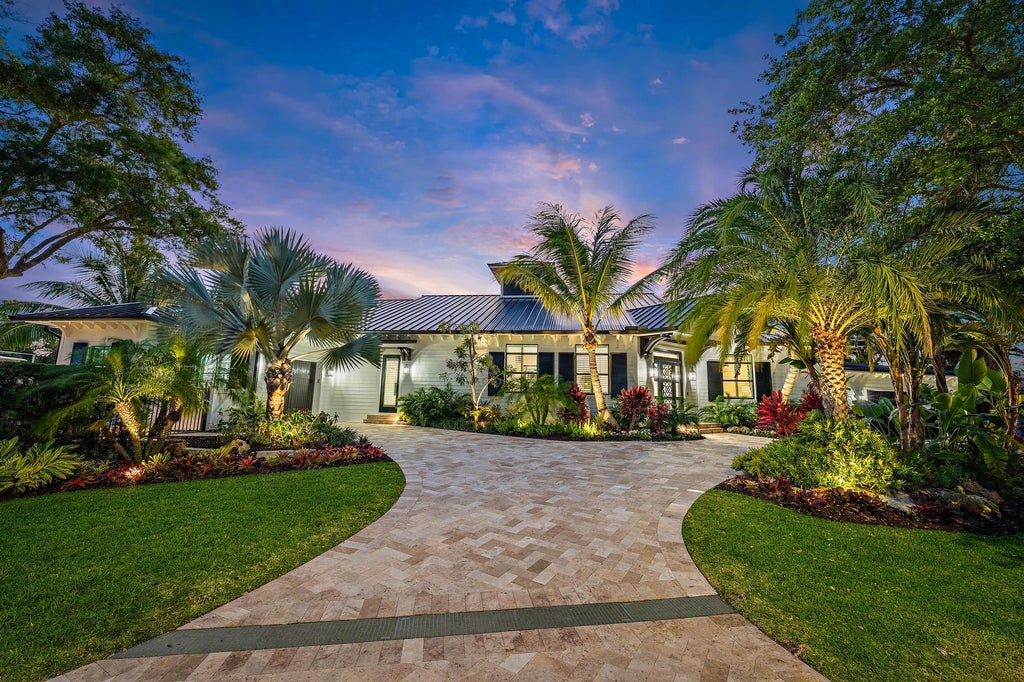
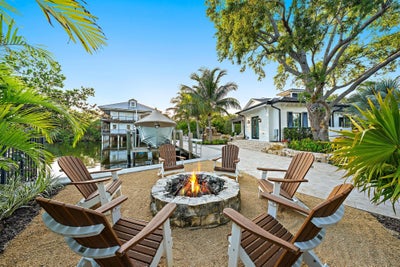
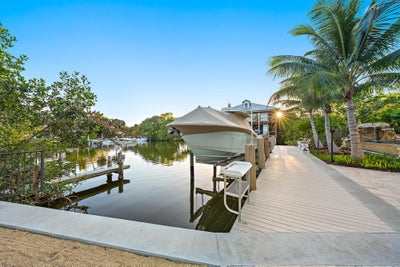
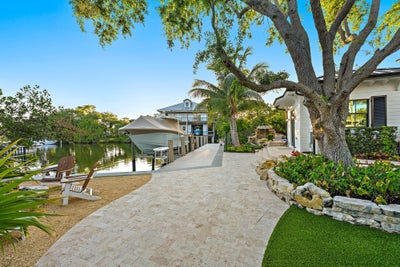
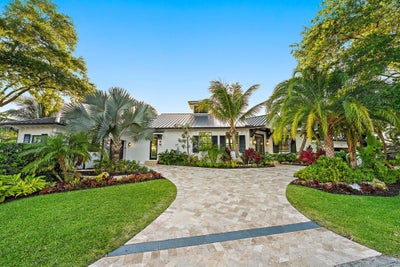
Your Private Tropical Oasis Awaits in Jupiter, Florida. Welcome to an extraordinary waterfront estate where timeless elegance meets modern coastal luxury. Fully rebuilt in 2023 and offered completely furnished, this exceptional residence is paired with an adjacent lot, providing nearly 400 feet of pristine shoreline—a truly rare and distinguished offering. Encompassing 4 bedrooms, 4.5 bathrooms, and 4,145 square feet under air (nearly 6,800 total square feet), the home has been thoughtfully curated with impeccable attention to detail and elevated finishes throughout. The primary suite serves as a serene private retreat, featuring a balcony overlooking the water, an expansive walk-in closet, and a spa-caliber bath complete with a walk-in shower, soaking tub, and dual vanities. Designed to impress, the chef's kitchen is outfitted with premier appliances from Wolf, Sub-Zero, and Cove, anchored by an oversized center island with integrated seating—ideal for both intimate gatherings and grand entertaining. Elegant plantation shutters, custom window treatments, and designer chandeliers enhance the home's sophisticated aesthetic. Additional features include: Dining room with seating for eight, an expansive laundry suite with premium Speed Queen appliances, a dedicated dog washing station, and auto-fill pet system. Garage area includes 5 total spaces, a double-deep garage accommodating up to four vehicles, complete with a secondary laundry area, and an additional garage complemented by a full wet bar. Peace of mind is built into every detail, from the exterior camera system to the whole-house generator with an automatic transfer switch, delivering uninterrupted power and effortless security around the clock. Outdoors, a resort-inspired setting awaits. The covered lanai is appointed with motorized screens and multiple dedicated TV viewing areas, creating the ultimate outdoor entertainment experience, along with a fully equipped summer kitchen featuring a Wolf gas grill and pizza oven. The pool and spa are enhanced by a dramatic stone grotto waterfall with integrated seating, gas tiki torches, a firepit lounge, and a sanded relaxation area evoke a private island ambiance. For the discerning boating enthusiast, the property includes a 70-foot dock with a High Tide 20,000 lb lift, and the adjacent lot offers two additional piers—ideal for accommodating smaller watercraft and paddleboards. Home completely rebuilt in 2023, and attached to a previously built addition built in 2010. This exceptional waterfront estate offers a rare combination of luxury, space, and lifestyle—an absolute must see!
Property Information
- Property type
- Residential
- Sub-type
- Single Family Residence
- Structure type
- House
- Year built
- 2023
- Stories
- 2
- Living area
- 4,145 Sq Ft
- Lot size
- 0.47 acres
- Lot dimensions
- 137.0 ft x 0.0 ft
- Garage spaces
- 5
- Parking spaces
- 5
- Zoning
- R1 (city)
- Days on market
- 150
- MLS® Listing#
- B26024743
Property Features
- Interior
- Cathedral Ceiling(s) · Central Vacuum · Entrance Foyer · High Ceilings · Kitchen Island · Storage · Soaking Tub · Vaulted Ceiling(s) · Walk-In Closet(s)
- Exterior
- Balcony · Awning(s) · Built-in Barbecue · Barbecue · Lighting · Outdoor Kitchen · Outdoor Shower
- Appliances
- Dryer · Dishwasher · ENERGY STAR Qualified Dishwasher · ENERGY STAR Qualified Dryer · ENERGY STAR Qualified Freezer · ENERGY STAR Qualified Refrigerator · ENERGY STAR Qualified Washer · Electric Water Heater · Disposal · Gas Range · Ice Maker · Microwave · Oven · Refrigerator · Water Softener Owned · Water Softener · Tankless Water Heater · Vented Exhaust Fan · Water Heater · Wine Refrigerator · Washer
- Cooling
- Central Air · Ceiling Fan(s) · Electric · Zoned
- Heating
- Central · Electric · Zoned
- Flooring
- Ceramic Tile
- Fireplace
- Gas · Propane
- Pool
- Infinity · In Ground · Private
- Parking
- Attached · Concrete · Driveway · Garage · Garage Door Opener
- Laundry
- Inside · In Garage · Laundry Room · Multiple Locations · Sink
- Patio
- Covered · Patio · Screened
- Fencing
- Back Yard · Fenced · Full
- Lot features
- Corner Lot · Irregular Lot · Waterfront
- Construction
- Block · Frame · Stucco
- Roof
- Metal
- Windows
- Blinds · Plantation Shutters · Storm Window(s)
- Security
- Security System Owned · Closed Circuit Camera(s) · Smoke Detector(s) · Security Lights
- Other structures
- Outdoor Kitchen · Storage
- Utilities
- Cable Available · Sewer Available · Water Available
- Sewer
- Public Sewer
- Water source
- Public
Schools
- Elementary
- Jupiter
- Middle
- Jupiter
- High
- Jupiter
Financial Details
- HOA
- None
- Annual taxes
- $51,097Tax year 2025
- Assessed value
- $2,994,751
- Parcel number
- 30424036070000100

Listing Courtesy: Realty One Group Engage - 7726782099
The listing broker's offer of compensation is made to participants of BeachesMLS, where the listing is filed, as well as participants of MLSs participating in MLSAdvantage or a data share with BeachesMLS.
Documents & links
Provided by Nicholas Lambros
- Virtual tourVisit
Commute Calculator
Explore commute times from 942 Pompano Drive, Jupiter, FL 33458.