48 Cutter 48Amesbury, MA 01913
Essex County
Description
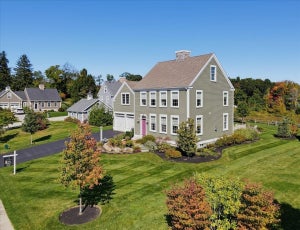
Former model home at The Village at Bailey’s Pond, this exceptional end-unit residence offers an elevated collection of upgrades, refined finishes and beautiful pond views. The sought-after Essex plan features 3 bedrooms, 3.5 baths, a light-filled, open layout designed for effortless living and entertaining. The chef’s kitchen showcases quartz countertops, an expansive island, upgraded stainless steel appliances, glass tile backsplash and abundant cabinetry. Hardwood flooring, detailed millwork, custom built-ins and a gas fireplace bring warmth and sophistication to the main living spaces. The finished lower level adds exceptional versatility with an exercise room, playroom and full bath. Enjoy enhanced privacy, tranquil pond views, outdoor living and walking trails along Bailey’s Pond—all within a beautifully maintained, low-maintenance community.
Property Information
- Property type
- Residential
- Sub-type
- Condominium
- Structure type
- Townhouse
- Year built
- 2021
- Stories
- 3
- Living area
- 3,214 Sq Ft
- Garage spaces
- 2
- Parking spaces
- 3
- Zoning
- Res
- Days on market
- 12
- MLS® Listing#
- 73583454
Property Features
- Interior
- Entrance Foyer
- Appliances
- Range · Dishwasher · Disposal · Microwave · Refrigerator · Washer · Dryer
- Cooling
- Central Air · Zoned
- Heating
- Natural Gas · Central · Forced Air · Zoned
- Flooring
- Tile · Carpet
- Parking
- Attached · Garage Door Opener · Off Street · Garage
- Laundry
- In Unit · Electric Dryer Hookup
- Patio
- Deck
- Lot features
- Landscaped · Waterfront
- Construction
- Frame
- Roof
- Shingle
- Windows
- Insulated Windows
- Community
- Tennis Court(s) · Park · Stable(s) · Golf
- Sewer
- Public Sewer
- Water source
- Public
Rooms
First
- Bathroom 1
- Dining Room
- Kitchen
- Living Room
Second
- Bathroom 2
- Bathroom 3
- Bedroom 2
- Bedroom 3
- Master Bedroom
Financial Details
- HOA
- $611 · period not stated
- Annual taxes
- $13,966Tax year 2026
- Assessed value
- $928,000
- Parcel number
- 5170299
Directions
GPS
Open Houses
- 11:30 AM–1:30 PMAdd to calendar
Listing Courtesy: Realty One Group Nest - 9782554394
Presented by: Gretchen Maguire
Commute Calculator
Explore commute times from 48 Cutter 48, Amesbury, MA 01913.