2356 5thLa Verne, CA 91750
Los Angeles County
Description
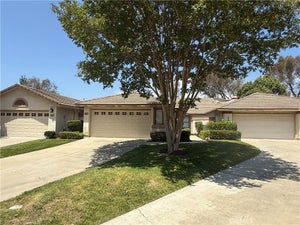
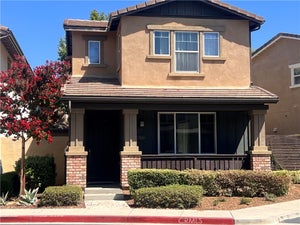
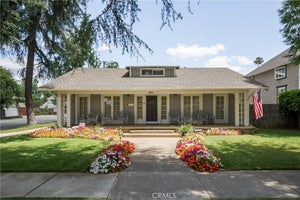
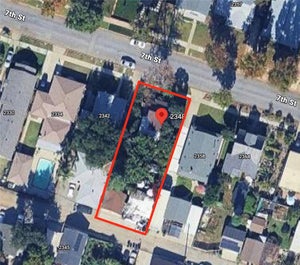
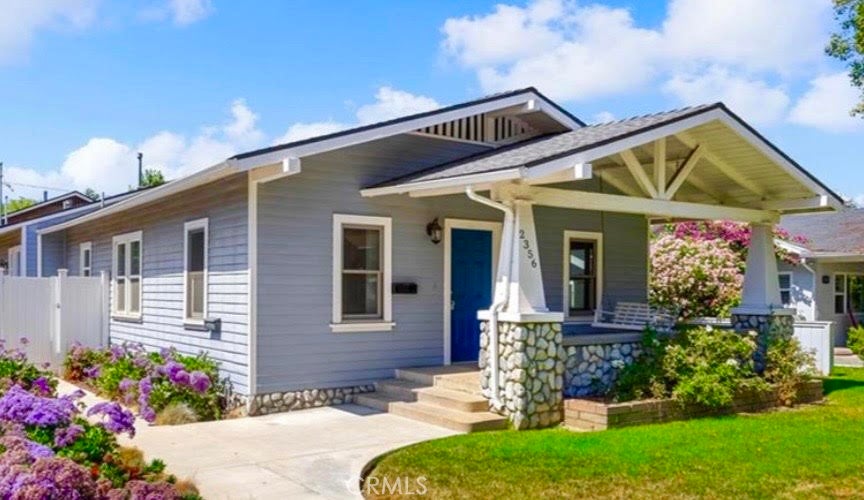
Presenting a totally updated and remodeled Craftsman cottage located on a picturesque, tree lined street just a short stroll to downtown! You will notice the charm and appeal immediately as you approach the entry through the beautiful, covered front porch. Recently this home has had a $250,000. renovation, including a new 400 square foot primary suite addition which features a huge walk in closet and spacious private bathroom. Primary bathroom includes a large, custom tiled walk in shower with brand new glass door, dual sink vanity with granite counter, a window and tile floor. An additional hall bathroom also features a walk in custom tiled shower and dual sink vanity. Two additional bedrooms both have walk in closets. In addition to the central air and heating all three bedrooms and living room have ceiling fans. New exterior siding, upgraded dual pane windows (all with brand new faux wood 2" blinds), recessed lighting, remodeled kitchen and bathrooms, inside laundry room with built in cabinets and a door to the backyard. Vinyl plank flooring throughout and freshly painted interior in a soft Swiss Coffee white, creating a light & bright environment. There is a fenced backyard with a lawn and concrete patio. Landscaped front and back yards also feature sprinkler system on timer. Parking for two cars uncovered and there are two enclosed (detached) garage spaces off the alley, each with newer aluminum paneled doors. Please note: there is a small one bedroom unit above the garages that is not included. It is fenced independent of the front house and there is no shared access. The rear apartment has a one car garage and parking space and the front house has two garages and parking spaces on opposite sides of the garage building.
Property Information
- Property type
- Residential Lease
- Sub-type
- Single Family Residence
- Structure type
- House
- Year built
- 1919
- Stories
- 1
- Living area
- 1,460 Sq Ft
- Lot size
- 0.16 acres
- Garage spaces
- 2
- Parking spaces
- 1
- Days on market
- 3
- MLS® Listing#
- CV26216993
Property Features
- Interior
- Ceiling Fan(s) · Granite Counters · Open Floorplan · Recessed Lighting · Walk-In Closet(s)
- Appliances
- Dishwasher · Gas Range · Range Hood · Tankless Water Heater · Vented Exhaust Fan
- Cooling
- Central Air
- Heating
- Central
- Flooring
- Tile · Vinyl
- Fireplace
- None
- Pool
- None
- Parking
- Driveway · Garage · Garage Faces Rear
- Laundry
- Washer Hookup · Gas Dryer Hookup · Inside · Laundry Room
- Patio
- Front Porch · Patio
- Fencing
- Block · Vinyl · Wood
- Lot features
- Back Yard · Front Yard · Sprinklers In Rear · Sprinklers In Front · Landscaped
- Construction
- Wood Siding
- Roof
- Composition
- Windows
- Double Pane Windows
- Security
- Carbon Monoxide Detector(s) · Fire Sprinkler System · Smoke Detector(s)
- Community
- Street Lights · Suburban · Sidewalks
- Sewer
- Public Sewer
- Water source
- Public
Rooms
- Other
- Bathroom
- Bedroom
- Dining Room
- Kitchen
- Laundry
- Living Room
- Master Bathroom
- Master Bedroom
- Utility Room
Schools
- Elementary
- Roynon
- Middle
- Ramona
- High
- Bonita
Financial Details
- HOA
- None
- Parcel number
- 8377005004
Directions
North of Bonita Avenue, West of White Avenue
Listing Courtesy: RE/MAX MASTERS REALTY - 909-519-9500
Presented by: Kristin Carlson
Licensed in the state of California.
Commute Calculator
Explore commute times from 2356 5th, La Verne, CA 91750.