3702 PetalumaLong Beach, CA 90808
Carson Park/Long Beach (CLB) · Los Angeles County
Description
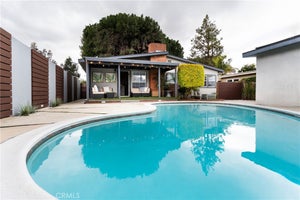
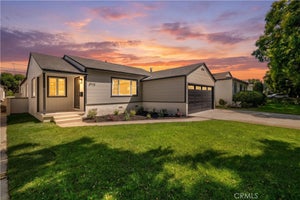
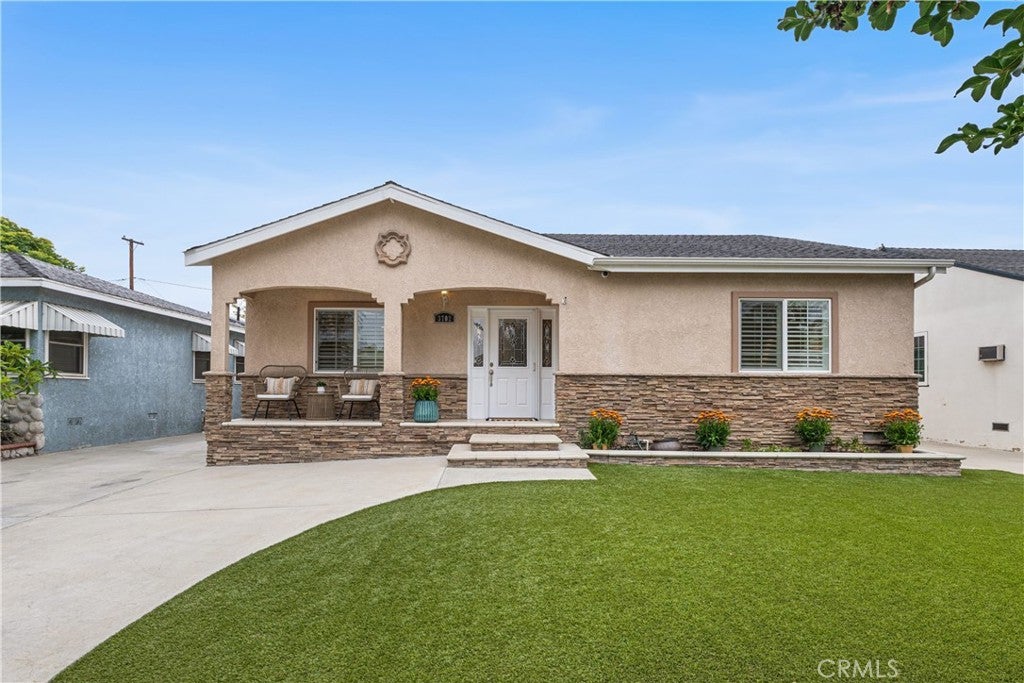
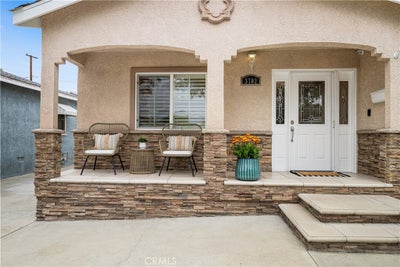
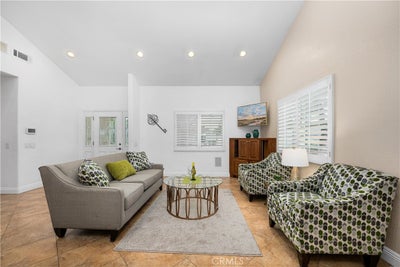
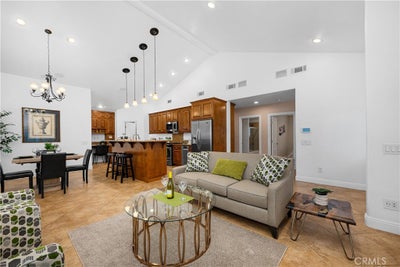
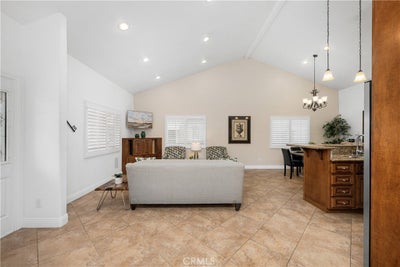
Redesigned and move-in ready, this exceptional Carson Park home has been thoughtfully upgraded from top to bottom with quality improvements throughout. A major renovation completed in 2007 included new copper and ABS plumbing, updated 200-amp electrical service, a new main sewer line, roof, dual pane windows and HVAC system, providing both comfort and peace of mind. Step inside to an open-concept floor plan featuring rare vaulted ceilings in the living room, dining area, and kitchen, creating a spacious and inviting atmosphere. The remodeled kitchen offers granite countertops, rich alder wood cabinetry, a center island, built-in stainless microwave, gas range, trash compactor, under-cabinet lighting, refrigerator, large walk-in pantry, and a built-in desk area. A separate laundry room adds convenience. Additional interior features include recessed lighting throughout, plantation shutters, mirrored closet doors with custom organizers, and a drop-down hallway ladder leading to a finished drywalled attic platform with substantial storage space. The entire home is wired for surround sound throughout the interior, backyard, and garage. The spacious primary suite features a walk-in closet, French doors to the backyard, and a private bathroom with double sinks, jetted soaking tub, separate shower, and vanity area. The backyard is designed for entertaining and everyday enjoyment with a stunning 14-foot vaulted patio cover featuring recessed lighting and ceiling fans. Additional outdoor features include a custom-built playhouse with electrical service, recessed lighting and surround sound connectivity, a rock-climbing wall, climbing bars, privacy fencing, a complete gutter system, and French drainage system. Additional improvements include central A/C and heating, tankless water heater, a 6 camera security system with a 9 channel network recorder, and exterior timer-controlled lighting zones. The long driveway with a vinyl gate offers parking for multiple vehicles along with potential boat or RV storage. The detached garage is finished with drywall and electrical and includes extensive built-in cabinetry, workspace/hangout areas, and additional attic storage. Ideally located in the heart of Carson Park near Heartwell Park, Heartwell Golf Course, McBride High School, and Long Beach Towne Center. A rare opportunity to own a truly customized home where the major improvements have already been completed for you.
Property Information
- Property type
- Residential
- Sub-type
- Single Family Residence
- Structure type
- House
- Year built
- 1953
- Stories
- 1
- Living area
- 1,723 Sq Ft
- Lot size
- 0.11 acres
- Garage spaces
- 2
- Parking spaces
- 2
- Days on market
- 106
- MLS® Listing#
- PW26128235
Property Features
- Interior
- Crown Molding · High Ceilings · Open Floorplan · Recessed Lighting · Walk-In Closet(s) · Master Downstairs · Pantry
- Appliances
- Dishwasher · Disposal · Gas Range · Microwave · Refrigerator · Trash Compactor · Tankless Water Heater
- Cooling
- Central Air
- Heating
- Central
- Flooring
- Carpet · Tile
- Fireplace
- None
- Pool
- None
- Parking
- Driveway · Garage
- Laundry
- Washer Hookup · Gas Dryer Hookup · Laundry Room
- Patio
- Covered · Patio
- Fencing
- Vinyl
- Lot features
- Back Yard · Front Yard
- Construction
- Stucco
- Foundation
- Block · Raised
- Roof
- Composition
- Windows
- Double Pane Windows
- Security
- Prewired · Security System · Closed Circuit Camera(s) · Carbon Monoxide Detector(s) · Smoke Detector(s)
- Community
- Street Lights · Sidewalks · Park
- Sewer
- Public Sewer
- Water source
- Public
Rooms
- Pantry
- Other
- Bathroom
- Kitchen
- Master Bedroom
Schools
- Elementary
- Cubberley
- Middle
- Cubberley
- High
- Milikan
Financial Details
- HOA
- None
- Parcel number
- 7072004012
Directions
From Carson Street head southwest on Los Coyotes Diagonal. Turn Left on E. Walkerton St. Turn Right on Petaluma Ave. Home will be on the left.
Listing Courtesy: Coldwell Banker Envision - 562-822-6532
Presented by: Blair Newman
Licensed in the state of California.
Documents & links
Provided by Blair Newman
- Virtual tourVisit
Commute Calculator
Explore commute times from 3702 Petaluma, Long Beach, CA 90808.