68 Pine StreetOnaping, ON P0M 2B0
Description
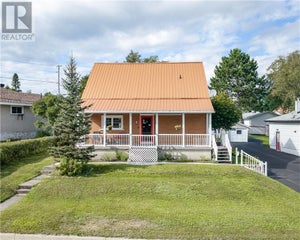
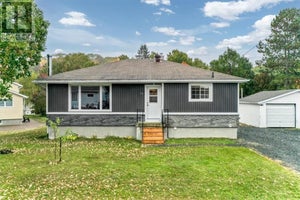
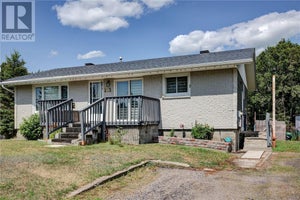
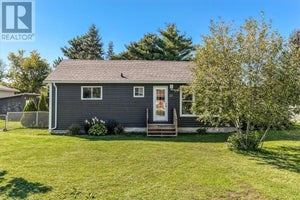
Welcome to 68 Pine Street in Onaping! This well-maintained 3-bedroom, 2-bathroom bungalow offers versatility and opportunity for first-time buyers, investors, or those looking for additional living space. The main floor features two comfortable bedrooms, a full bathroom, and a bright, spacious living room. A four-season sunroom provides valuable additional living space and could be used as a cozy sitting area, home office, hobby room, or peaceful retreat, with direct access to the fully fenced backyard. The backyard features a convenient double swing gate for easy access, along with a shed for additional storage. An attached 21' x 12' garage provides parking and added storage. The lower level offers excellent flexibility with a spacious recreation room, third bedroom, bathroom, and kitchenette area. With its own separate entrance, this space provides potential for extended family accommodations, an in-law suite, or a rental income opportunity. Outdoor enthusiasts will appreciate the lifestyle this location offers, with ATV and snowmobile trails just minutes away, along with nearby opportunities for fishing and hunting. Enjoy being only a 2-minute walk from the Onaping Community Centre and approximately a 10-minute drive to High Falls and the A.Y. Jackson Lookout. The home is also conveniently located near the mines in Levack, making it an attractive option for local workers. Whether you're looking to enter the market, accommodate extended family, explore potential rental income, or enjoy easy access to the outdoors, 68 Pine Street offers functionality, flexibility, and opportunity. Don’t miss your chance to make this home your own where versatility meets opportunity and the best of Onaping’s outdoor lifestyle is right at your doorstep. (id:31684)
Property Information
- Property type
- Residential
- Sub-type
- Single Family Residence
- Structure type
- House
- Stories
- 1
- Ownership
- Freehold
- Listing #
- 2130773
Property Features
- Cooling
- Central Air
- Heating
- Forced Air
- Flooring
- Tile · Laminate
- Fireplace
- Gas
- Basement
- Full
- Parking
- Attached
- Construction
- Brick
- Foundation
- Block
- Roof
- Asphalt · Shingle
- Sewer
- Public Sewer
- Water source
- Public
Rooms
Lower level
- Other12'10 x 20'0
- Bathroom5'5 x 5'4
- Bedroom13 x 9'10
- Game Room21'3 x 12'9
- Laundry9'2 x 8'1
Main level
- Sunroom13'9 x 13'
- Bathroom6'3 x 10'2'
- Bedroom11'4 x 11'2
- Bedroom8'11 x 11'2
- Dining Room9'11 x 14'7
- Kitchen10'5 x 9'1
- Living Room12'5 x 18'4

Listing Courtesy: SUTTON-BENCHMARK REALTY INC., BROKERAGE
Data Terms of Use
This website is operated by EXIT Realty True North, Brokerage, a brokerage who is a member of The Canadian Real Estate Association (CREA). The content on this website is owned or controlled by CREA. By accessing this website, the user agrees to be bound by these terms of use as amended from time to time, and agrees that these terms of use constitute a binding contract between the user, EXIT Realty True North, Brokerage, and CREA.
Copyright
The content on this website is protected by copyright and other laws, and is intended solely for the private, non-commercial use by individuals. Any other reproduction, distribution or use of the content, in whole or in part, is specifically prohibited. Prohibited uses include commercial use, “screen scraping”, “database scraping”, and any other activity intended to collect, store, reorganize or manipulate the content of this website.
Trademarks
REALTOR®, REALTORS®, and the REALTOR® logo are certification marks that are owned by REALTOR® Canada Inc. and licensed exclusively to The Canadian Real Estate Association (CREA). These certification marks identify real estate professionals who are members of CREA and who must abide by CREA’s By-Laws, Rules, and the REALTOR® Code. The MLS® trademark and the MLS® logo are owned by CREA and identify the professional real estate services provided by members of CREA.
Liability and Warranty Disclaimer
The information contained on this website is based in whole or in part on information that is provided by members of CREA, who are responsible for its accuracy. CREA reproduces and distributes this information as a service for its members, and assumes no responsibility for its completeness or accuracy.
Amendments
EXIT Realty True North, Brokerage may at any time amend these Terms of Use by updating this posting. All users of this site are bound by these amendments should they wish to continue accessing the website, and should therefore periodically visit this page to review any and all such amendments.
Commute Calculator
Explore commute times from 68 Pine Street, Onaping, ON P0M 2B0.