503 Elm StBastrop, TX 78602
Farm Lt · Bastrop County
Description
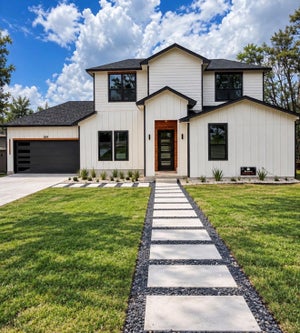
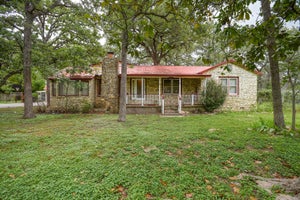
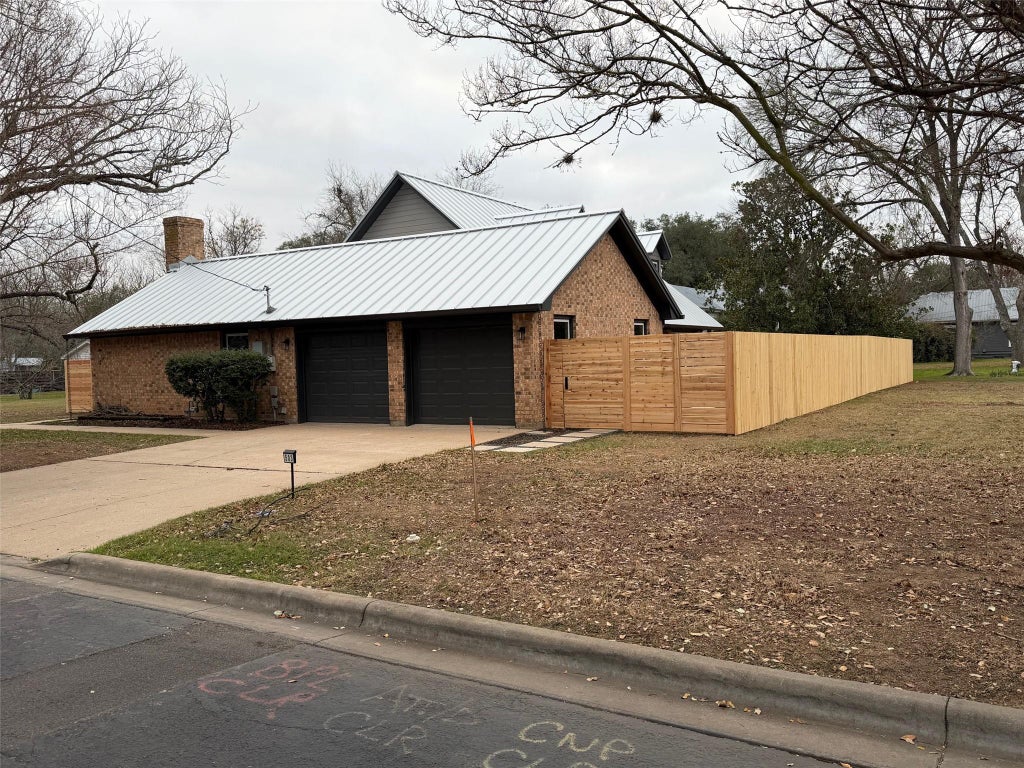
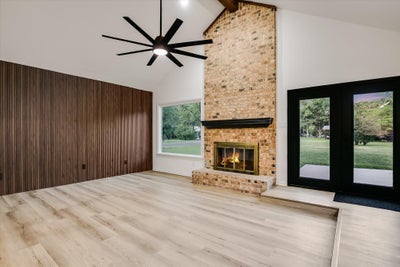
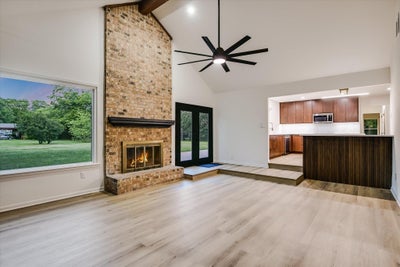
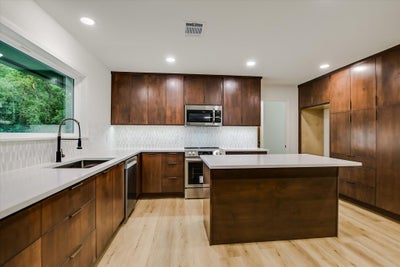
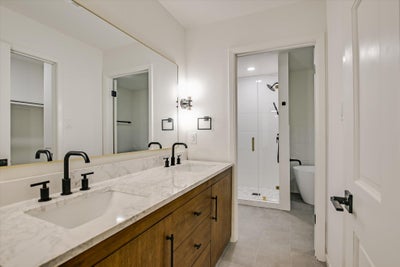
Experience small-town Texas charm with easy access to Austin in this fully-renovated, move-in ready patio home located in Downtown Bastrop. Updated top to bottom with new flooring, paint, lighting, fixtures, appliances, A/C systems, durable metal roof, and privacy fence, this rare 4-bed, 2 1/2-bath home offers walkability to Main Street shops, Fisherman's Park, Bastrop High School, and Mina Elementary. The main-level primary suite includes dual sink vanity, frameless shower, soaking tub and three closets, while the kitchen features new cabinets with quartz countertops, a center island, and an open layout into the great room. With two living areas, two fireplaces, a 2-car garage, and mature pecan trees, this is a turnkey opportunity in a highly desirable area. Note that currently there is no homestead exemption applied to this home, so taxes will be substantially reduced when this house is used as a homestead.
Property Information
- Property type
- Residential
- Sub-type
- Single Family Residence
- Year built
- 1983
- Living area
- 2,511 Sq Ft
- Lot size
- 0.21 acres
- Garage spaces
- 2
- Parking spaces
- 2
- Ownership
- Fee-Simple
- Days on market
- 478
- MLS® Listing#
- 5188624
Property Features
- Interior
- Ceiling Fan(s) · Central Vacuum · Chandelier · Double Vanity · Eat-in Kitchen · Entrance Foyer · Kitchen Island · Low Flow Plumbing Fixtures · Open Floorplan · Recessed Lighting · Smart Thermostat · Soaking Tub · Walk-In Closet(s) · Master Downstairs · High Speed Internet
- Exterior
- Lighting
- Appliances
- Dishwasher · Disposal · Electric Range · Microwave · Plumbed For Ice Maker · Vented Exhaust Fan
- Cooling
- Central Air · Ceiling Fan(s) · Exhaust Fan · Gas
- Heating
- Exhaust Fan · Central · Fireplace(s) · Natural Gas
- Flooring
- Carpet · Vinyl
- Fireplace
- Family Room · Living Room
- Pool
- None
- Parking
- Garage · Garage Door Opener
- Laundry
- Main Level
- Patio
- Patio
- Fencing
- None
- Lot features
- Few Trees · Subdivided
- Construction
- Brick · Wood Siding
- Foundation
- Slab
- Roof
- Metal
- Windows
- Double Pane Windows · ENERGY STAR Qualified Windows · Low Emissivity Windows · Screens
- Security
- Security Lights
- Other structures
- None
- Community
- None
- Utilities
- Electricity Connected · Natural Gas Connected · Phone Connected · Sewer Connected · Water Connected
- Sewer
- Public Sewer
- Water source
- Public
Rooms
Main
- Primary Bedroom
- Primary Bathroom
- Bathroom
- Dining Room
- Family Room
- Kitchen
- Laundry
- Living Room
Second
- Bathroom
- Bedroom
- Loft
Schools
- Elementary
- Mina
- Middle
- Riverside
- High
- Bastrop
Financial Details
- HOA
- None
- Annual taxes
- $8,320Tax year 2025
- Assessed value
- $450,321
- Parcel number
- 28167
Directions
From Main Street, proceed westward on Cedar Street. Turn right at first stop sign which is Wilson Street. Turn first right onto Elm Street. House is first house on the right, note that the new address is 503 Elm Street after the subdivision process.
Listing Courtesy: Schiff Real Estate - (512) 789-3874
Last Updated: 2025-06-11
Commute Calculator
Explore commute times from 503 Elm ST, Bastrop, TX 78602.