

6700 Eldora RoadHudson, IA 50643
Black Hawk County
Description
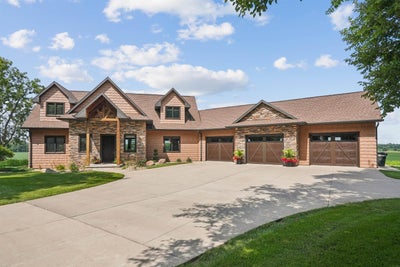
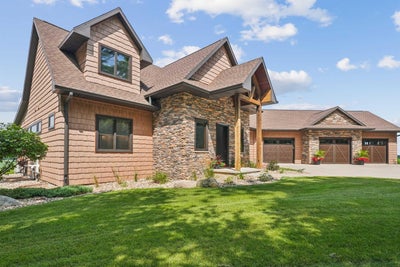
Welcome home to something you won't find twice. Set on a private 1.97-acre setting just outside Hudson, this custom-built estate was crafted, not constructed; hand-hewn beams sourced from southern Missouri, some dating to the early 1800s, anchor a great room that soars to a 21-foot peak. A wall of dramatic peaked windows floods the living room with natural light and frames the surrounding countryside like a piece of art; the kind of view that stops buyers in the doorway. The trees that once stood on this very property were harvested, kiln-dried, and milled into the stair treads, dining table, and bar stools you'll touch every day. This isn't a spec house. It's a story, and you're invited to be the next chapter. Radiant in-floor heat runs through the basement, main level, and heated garage, with dedicated HVAC systems serving the main floor, second floor, and primary suite for comfort that's truly your own. Tile flooring spans the main level (aside from the master bedroom), paired with knotty pine ceilings and a stone-veneer fireplace. The kitchen is wrapped in custom maple cabinetry and Taj Mahal quartzite. The primary suite is its own retreat, with a soaking jacuzzi tub and a tiled shower with a river rock floor. The walk-in closet alone is worth the visit; a room in its own right, with a custom center island, cabinet lighting, and enough space to make any wardrobe feel at home. Just off the master bath, a dedicated laundry room with custom built-in linen cabinetry keeps everything organized and within reach, without ever leaving the primary suite. Downstairs, the finished basement features stained concrete floors, a private 4th bedroom with its own bathroom, a separate mechanical room, and a dedicated built-in sauna; a true rarity, and one more reason this home stands apart. Upstairs, two bedrooms with dormered ceilings and a hidden "secret room" finished in chalkboard give this home personality most builders never attempt. Outdoor living is where this property truly sets itself apart. A covered back patio with a cedar plank ceiling, ceiling fan, and built-in sun shades overlooks open farmland; furnished for both quiet mornings and easy entertaining, with built-in grills, a built-in gas fireplace, and cozy seating around the flames. Steps away is a spacious outbuilding shop, where a rustic timber pergola shades a hammock and fire pit gathering area, alongside a second outdoor seating area with a mounted TV; its own private retreat separate from the main house. Inside the shop, radiant heat, spray-foam insulation, a full bar, and an office with its own bath and climate control system. This is a compound built for a buyer who knows quality when they see it, and who wants a home with a past as rich as its finishes. Schedule your private tour today.
Property Information
- Property type
- Residential
- Sub-type
- Single Family Residence
- Year built
- 2017
- Living area
- 4,338 Sq Ft
- Lot size
- 1.97 acres
- Lot dimensions
- TBD
- Zoning
- R-5
- Days on market
- 56
- MLS® Listing#
- 20263712
Property Features
- Interior
- Pantry
- Appliances
- Dishwasher · Disposal · Microwave · Free-Standing Range · Refrigerator · Water Softener Rented
- Cooling
- Ceiling Fan(s) · Central Air · Zoned · Ductless
- Heating
- Radiant · Zoned · Propane
- Fireplace
- Electric · Gas · Living Room · Master Bedroom
- Basement
- Sump Pump · Finished
- Parking
- Garage Door Opener · Workshop in Garage · Attached
- Laundry
- Laundry Closet · Main Level
- Patio
- Covered
- Lot features
- Wooded · Irregular Lot
- Construction
- Stone · Vinyl Siding
- Roof
- Shingle · Asphalt
- Security
- Smoke Detector(s)
- Other structures
- Workshop
- Sewer
- Septic Tank
- Water source
- Public
Schools
- Elementary
- Hudson
- Middle
- Hudson
- High
- Hudson
Financial Details
- Annual taxes
- $12,628
- Assessed value
- $755,170
- Parcel number
- 881424301004
Listing Courtesy: Vine Valley Real Estate - 3192495468
Presented by: Emsad Begic
Documents & links
Provided by Emsad Begic
- Virtual tourVisit
Commute Calculator
Explore commute times from 6700 Eldora Road, Hudson, IA 50643.