1035 Stoneham StSuperior, CO 80027
Rock Creek Ranch Flg 12 · Boulder County
Description
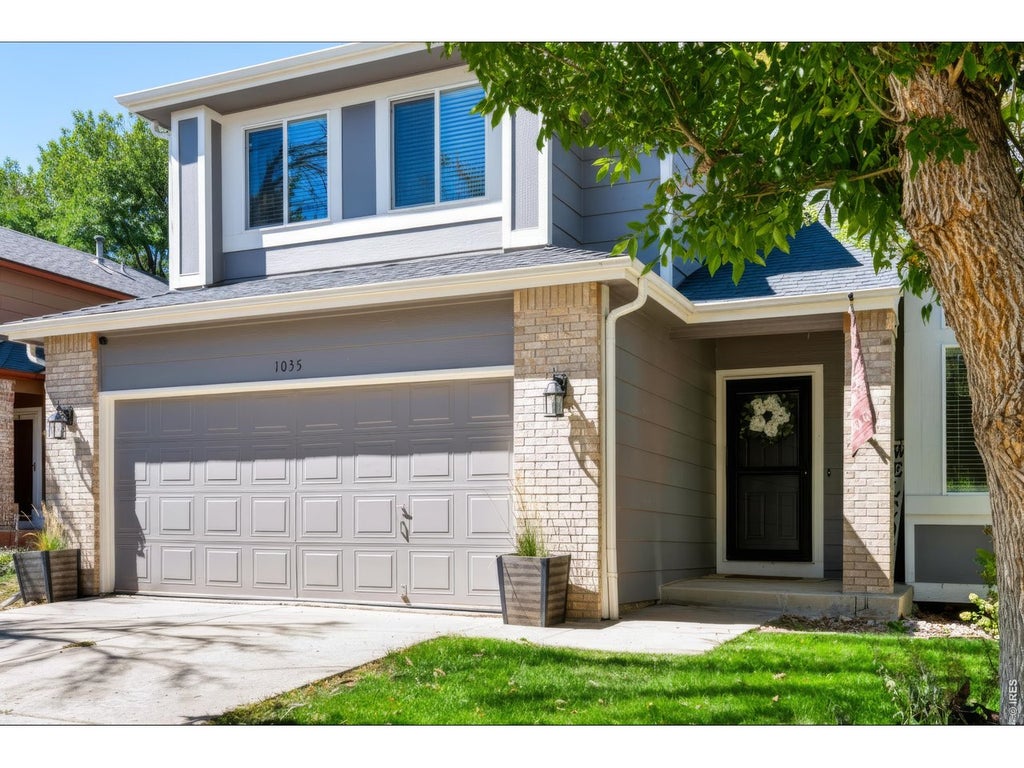
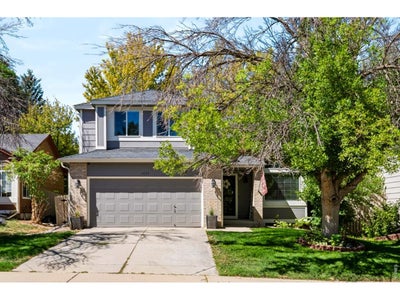
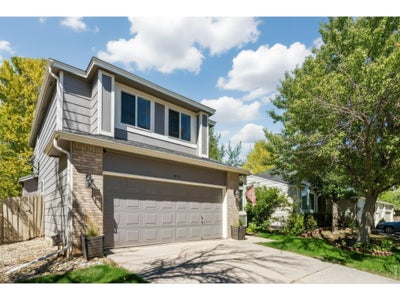
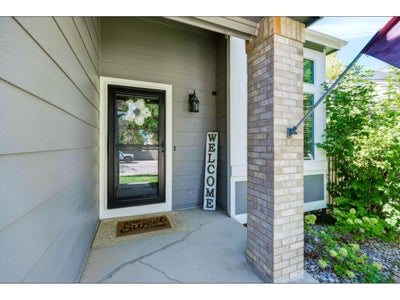
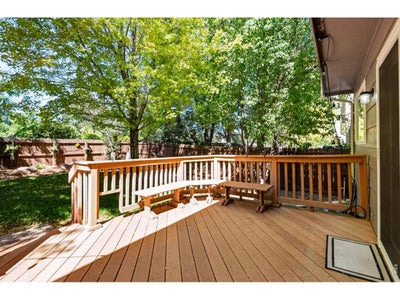
Welcome to 1035 Stoneham St, a beautifully maintained 3-bedroom, 3-bathroom home located in Superior's highly desirable Rock Creek neighborhood. Built in 1993, this inviting two-story home offers 1,721 finished square feet with a bright and functional layout designed for comfortable everyday living and effortless entertaining.Natural light fills the main living spaces, highlighted by warm hardwood flooring, vaulted/open areas, and a cozy fireplace that creates a welcoming atmosphere throughout the home. The updated kitchen features granite countertops, stainless steel appliances, white cabinetry, custom backsplash, center island, and seamless access to the backyard deck and patio. Brand new windows throughout the home enhance natural light, energy efficiency, and overall comfort.Upstairs, the spacious primary suite includes a private bath and walk-in closet, while two additional bedrooms and a versatile loft/office space provide flexibility for guests, work-from-home needs, or additional living space.The unfinished basement offers incredible future potential with bathroom rough-ins already in place, making it ideal for a future recreation room, gym, guest suite, or additional bedroom and living area.Situated on a 5,532 sq ft lot, the property features a private backyard with mature trees, spacious deck, paver patio, and room to relax or entertain outdoors. Additional highlights include a 2-car attached garage, central A/C, and access to excellent Boulder Valley schools, nearby community pools, parks, trails, shopping, dining, and major commuter routes to Boulder and Denver.This move-in ready home combines comfort, functionality, and long-term potential in one of Superior's most established and sought-after communities.
Property Information
- Property type
- Residential
- Sub-type
- Single Family Residence
- Year built
- 1993
- Living area
- 1,721 Sq Ft
- Lot size
- 0.13 acres
- Garage spaces
- 2
- Zoning
- RES
- Days on market
- 76
- MLS® Listing#
- 1065135
Property Features
- Interior
- Eat-in Kitchen · Cathedral Ceiling(s) · Open Floorplan
- Appliances
- Electric Range
- Cooling
- Central Air
- Heating
- Forced Air
- Fireplace
- Gas
- Basement
- Unfinished
- Parking
- Attached
- Patio
- Deck · Enclosed
- Lot features
- Level · Paved
- Construction
- Frame
- Roof
- Composition
- Windows
- Window Coverings
- Community
- Tennis Court(s) · Pool
- Utilities
- Natural Gas Available · Electricity Available · Cable Available
- Sewer
- Public Sewer
- Water source
- Public
Rooms
Upper
- Study9x15
- Primary Bedroom16x11
- Bedroom 210x13
- Bedroom 39x13
Main
- Dining Room11x11
- Kitchen10x11
- Laundry8x4
- Living Room13x17
Schools
- Elementary
- Superior
- Middle
- Monarch
- High
- Monarch
Financial Details
- HOA
- $28 / Monthly
- Annual taxes
- $4,906Tax year 2025
- Parcel number
- R0114815
Documents & links
Provided by Gary Calderon
- Virtual tourVisit
Commute Calculator
Explore commute times from 1035 Stoneham St, Superior, CO 80027.







 PUBLISHER'S NOTICE: All real estate advertised herein is subject to the Federal Fair Housing Act and the Colorado Fair Housing Act, which Acts make it illegal to make or publish any advertisement that indicates any preference, limitation, or discrimination based on race, color, religion, sex, handicap, familial status, or national origin.