

17842 E 94th PlaceCommerce City, CO 80022
Second Creek Farm · Adams County
Description
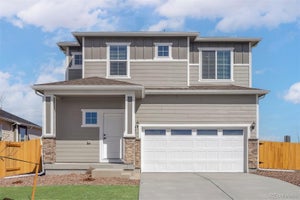
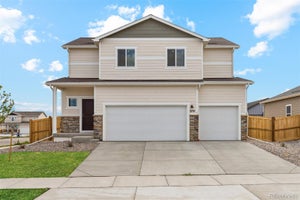
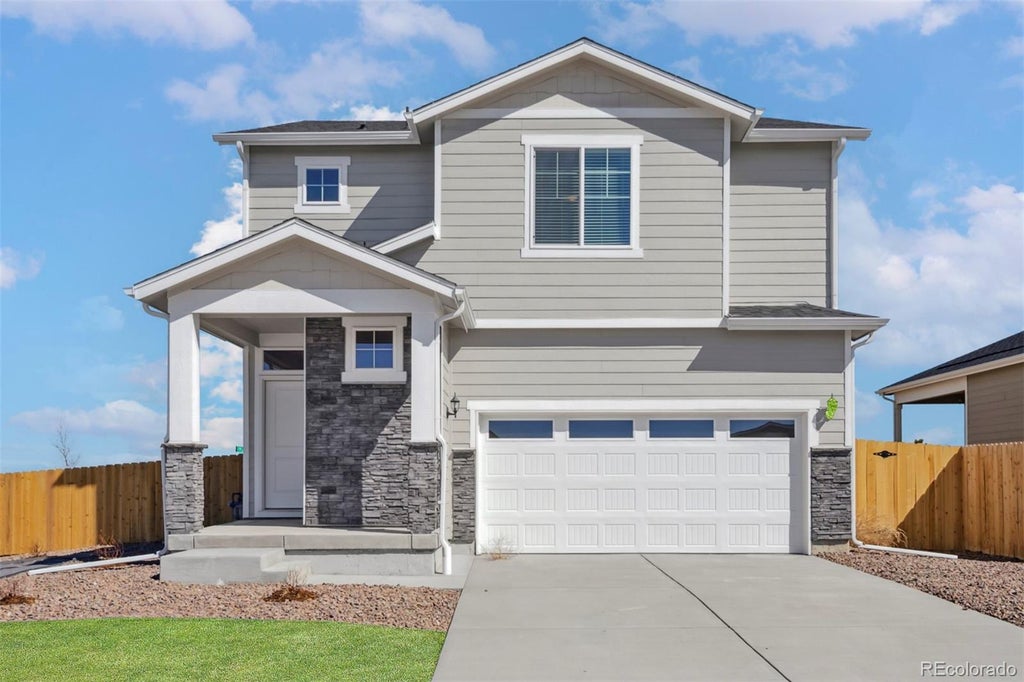
Your Dream Home Awaits at Second Creek Farm – Move In Before It's Gone! BUILDER PAID CLOSING COSTS – Limited Time Offer! Imagine waking up in a home that checks every box—without breaking the bank. This isn't just another house; it's abundant space, thoughtful design, and exceptional value wrapped into one stunning property. Step into your chef-ready kitchen featuring a full suite of stainless-steel appliances, granite countertops, modern wood cabinetry, and a walk-in pantry that'll make meal prep a dream. Upstairs, your private owner's retreat awaits with a spacious walk-in closet and a spa-like bathroom complete with an oversized step-in shower, large soaking tub, dual sink vanity, and private toilet space. But wait, there's more: an upstairs laundry room (no more hauling baskets downstairs!), a dedicated tech area, and curb appeal that'll make your neighbors jealous. Grocery stores and restaurants are just minutes away. Downtown Denver, the Zoo, and Botanic Gardens are approximately thirty minutes from home. Denver International Airport is right up the road—perfect for frequent travelers. Nature lovers will appreciate Rocky Mountain Arsenal National Wildlife Refuge, one of the largest urban refuges in the country, offering wildlife watching, hiking, and nature tours. Barr Lake State Park is minutes away for boating, fishing, and birdwatching. This is the home you've been searching for. Don't let it slip away.
Property Information
- Property type
- Residential
- Sub-type
- Single Family Residence
- Structure type
- House
- Year built
- 2026
- Living area
- 1,851 Sq Ft
- Lot size
- 0.15 acres
- Garage spaces
- 2
- Parking spaces
- 2
- Ownership
- Builder
- Days on market
- 1
- MLS® Listing#
- 4777332
Property Features
- Interior
- Ceiling Fan(s) · Entrance Foyer · High Ceilings · High Speed Internet · Kitchen Island · Open Floorplan · Pantry · Smart Thermostat · Walk-In Closet(s)
- Exterior
- Lighting · Private Yard · Rain Gutters
- Appliances
- Oven · Dishwasher · Disposal · Electric Water Heater · Microwave · Range · Refrigerator · Self Cleaning Oven
- Cooling
- Ceiling Fan(s) · Central Air
- Heating
- Forced Air · Natural Gas
- Flooring
- Carpet · Vinyl
- Fireplace
- Electric · Living Room
- Basement
- Sump Pump · Crawl Space
- Parking
- Concrete · Attached
- Patio
- Covered · Front Porch · Patio
- Fencing
- Fenced · Full
- Lot features
- Landscaped · Sprinklers In Front
- Construction
- Concrete · Frame · Wood Siding
- Foundation
- Concrete Perimeter
- Roof
- Composition
- Windows
- Double Pane Windows · Window Coverings
- Security
- Carbon Monoxide Detector(s) · Smoke Detector(s)
- Utilities
- Natural Gas Available · Cable Available · Electricity Connected · Natural Gas Connected · Phone Available
- Sewer
- Public Sewer
- Water source
- Public
Rooms
Main
- Bathroom Half6 x 6
- Dining Room8 x 15
- Kitchen8 x 15
- Living Room17 x 15
Upper
- Bathroom Full9 x 10
- Bathroom Full12 x 5
- Bedroom12 x 13
- Bedroom12 x 10
- Bedroom14 x 14
- Utility Room8 x 5
Schools
- Elementary
- Southlawn
- Middle
- Otho Stuart
- High
- Prairie View
Financial Details
- HOA
- $38 / MonthlyAssociation: Second Creek Farm Homeowner’s Association
- Annual taxes
- $3,244Tax year 2024
- Parcel number
- R0206318
Directions
From Denver * East on Interstate 70 * North on Pena Boulevard * Take Tower Road Exit * Left on Tower Road * Left on 88th Avenue * Information Center on Right From Aurora * North on Interstate 225 * East on Interstate 70 * North on Pena Boulevard * Take Tower Road Exit * Left on Tower Road * Left on 88th Avenue * Information Center on Right

Listing Courtesy: LGI Realty - Colorado, LLC - Kevinwolf1033@yahoo.com,720-822-6841
This publication is designed to provide information with regard to the subject matter covered. It is displayed with the understanding that the publisher and authors are not engaged in rendering real estate, legal, accounting, tax, or other professional services and that the publisher and authors are not offering such advice in this publication. If real estate, legal, or other expert assistance is required, the services of a competent, professional person should be sought. The information contained in this publication is subject to change without notice. METROLIST, INC., DBA RECOLORADO MAKES NO WARRANTY OF ANY KIND WITH REGARD TO THIS MATERIAL, INCLUDING, BUT NOT LIMITED TO, THE IMPLIED WARRANTIES OF MERCHANTABILITY AND FITNESS FOR A PARTICULAR PURPOSE. METROLIST, INC., DBA RECOLORADO SHALL NOT BE LIABLE FOR ERRORS CONTAINED HEREIN OR FOR ANY DAMAGES IN CONNECTION WITH THE FURNISHING, PERFORMANCE, OR USE OF THIS MATERIAL.
PUBLISHER'S NOTICE: All real estate advertised herein is subject to the Federal Fair Housing Act and the Colorado Fair Housing Act, which Acts make it illegal to make or publish any advertisement that indicates any preference, limitation, or discrimination based on race, color, religion, sex, handicap, familial status, or national origin.
METROLIST, INC., DBA RECOLORADO will not knowingly accept any advertising for real estate that is in violation of the law. All persons are hereby informed that all dwellings advertised are available on an equal opportunity basis.
Licensed in the state of Colorado
Data Terms of Use
The information contained in this publication is subject to change without notice. METROLIST, INC. MAKES NO WARRANTY OF ANY KIND WITH REGARD TO THIS MATERIAL, INCLUDING, BUT NOT LIMITED TO, THE IMPLIED WARRANTIES OF MERCHANTABILITY AND FITNESS FOR A PARTICULAR PURPOSE. METROLIST, INC. SHALL NOT BE LIABLE FOR ERRORS CONTAINED HEREIN OR FOR ANY DAMAGES IN CONNECTION WITH THE FURNISHING, PERFORMANCE, OR USE OF THIS MATERIAL.
 PUBLISHER'S NOTICE: All real estate advertised herein is subject to the Federal Fair Housing Act and the Colorado Fair Housing Act, which Acts make it illegal to make or publish any advertisement that indicates any preference, limitation, or discrimination based on race, color, religion, sex, handicap, familial status, or national origin.
METROLIST, INC. will not knowingly accept any advertising for real estate that is in violation of the law. All persons are hereby informed that all dwellings advertised are available on an equal opportunity basis.
©2017 METROLIST, INC. All Rights Reserved 7100 E. Belleview Ave. #110 Greenwood Village, CO 80111 USA
ALL RIGHTS RESERVED WORLDWIDE. No part of this publication may be reproduced, adapted, translated, stored in a retrieval system or transmitted in any form or by any means, electronic, mechanical, photocopying, recording, or otherwise, without the prior written permission of the publisher. The information contained herein including but not limited to all text, photographs, digital images, virtual tours, may be seeded and monitored for protection and tracking.
Commute Calculator
Explore commute times from 17842 E 94th Place, Commerce City, CO 80022.