5186 Vardon DriveWindermere, FL 34786
ISLEWORTH · Orange County
Description
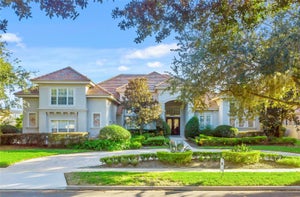
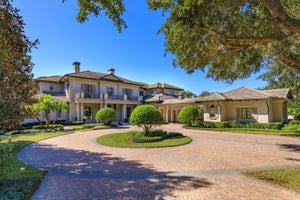
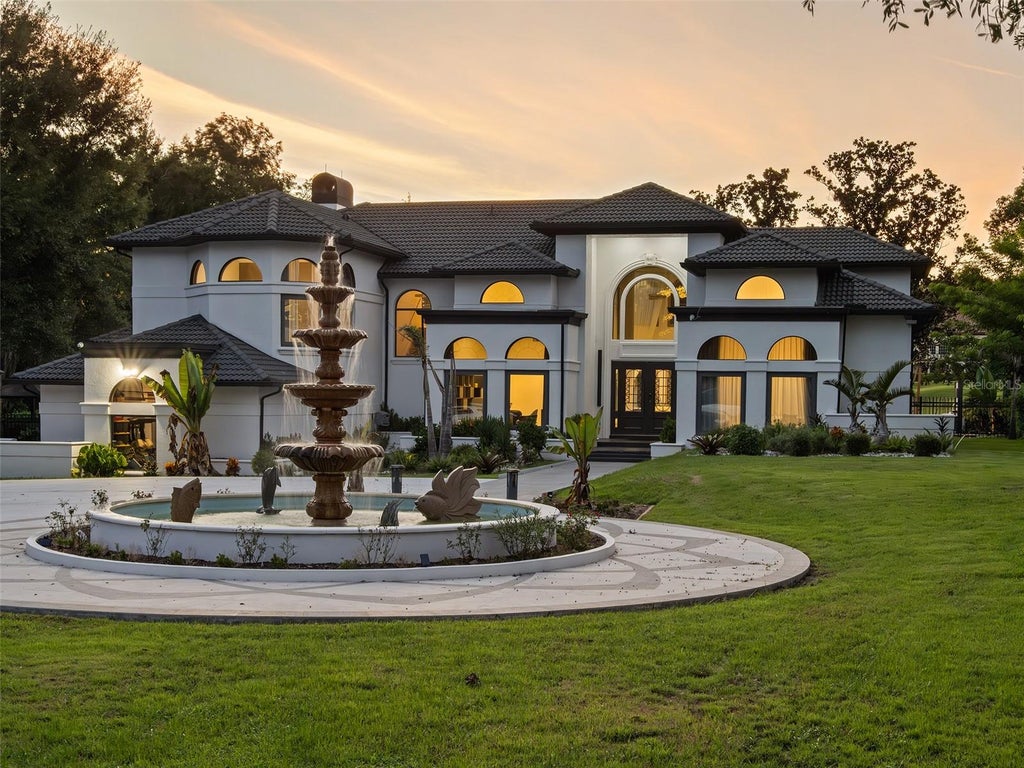
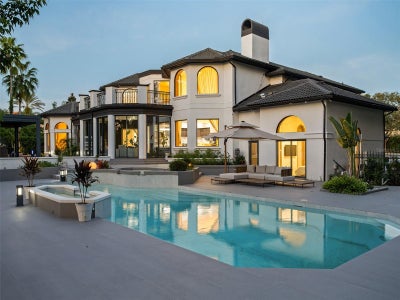
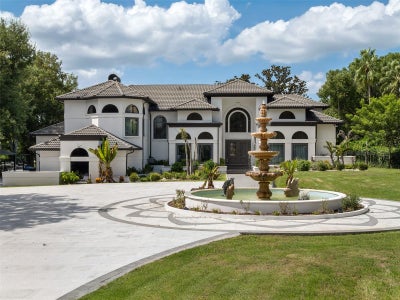
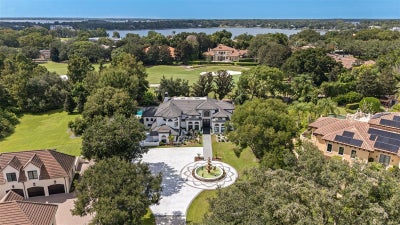
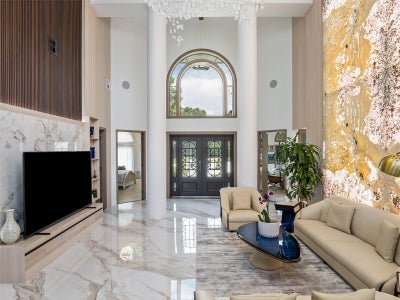
Set along the front nine of Isleworth’s championship golf course, the 4,739-square-foot residence has been beautifully reimagined, pairing a grand architectural presence with contemporary interiors and expansive views across the course. Beyond the private entry gate to the property, a long, dramatic drive leads to the circular motor court anchored by a distinctive tiered fountain, creating an impressive arrival to this beautifully reimagined Isleworth estate. Inside, soaring ceilings and a dramatic two-story foyer introduce beautifully updated living spaces, where new flooring, refined architectural details and distinctive backlit feature walls create a fresh, elevated aesthetic. Primary living spaces include formal living and dining rooms, a kitchen with casual dining, and a home office. The six-bedroom residence offers two bedrooms on the main level, one on the lower level and three on the upper level. The expansive primary suite is includes a large bath finished with oversized floor-to-ceiling stone tile, a freestanding soaking tub, walk-in shower and dual-sink vanity. Designed for year-round enjoyment, the outdoor living experience begins in the enclosed Florida room and unfolds onto a sprawling pool deck overlooking the golf course. A large pool is complemented by an intimate oasis dining area surrounded by a pool moat, a separate sundeck and a covered outdoor grilling area, creating multiple spaces for entertaining, dining and relaxing. With its exceptional arrival, thoughtfully renovated interiors and expansive indoor-outdoor living, this distinctive estate offers a refined setting within one of Isleworth’s most sought-after golf-course locations.
Property Information
- Property type
- Residential
- Sub-type
- Single Family Residence
- Style
- Custom / Florida
- Year built
- 1990
- Living area
- 4,739 Sq Ft
- Lot size
- 1.01 acres
- Garage spaces
- 3
- Ownership
- Fee Simple
- Zoning
- P-D
- Days on market
- 7
- MLS® Listing#
- O6443681
Property Features
- Interior
- Built-in Features · Cathedral Ceiling(s) · Eat-in Kitchen · High Ceilings · Walk-In Closet(s) · Wet Bar
- Exterior
- Balcony · Lighting
- Appliances
- Bar Fridge · Cooktop · Dishwasher · Disposal · Dryer · Electric Water Heater · Ice Maker · Microwave · Range · Range Hood · Refrigerator · Washer · Wine Refrigerator
- Cooling
- Central Air · Zoned
- Heating
- Central · Zoned
- Flooring
- Marble
- Fireplace
- Decorative · Family Room
- Pool
- In Ground · Private
- Parking
- Circular Driveway · Electric Vehicle Charging Station(s) · Garage Door Opener · Garage Faces Side · Oversized · Attached
- Laundry
- Laundry Room
- Patio
- Deck · Screened · Wrap Around
- Fencing
- Fenced
- Lot features
- Cul-De-Sac · Irregular Lot · On Golf Course · Paved
- Construction
- Block · Stucco
- Foundation
- Block · Slab
- Roof
- Tile
- Windows
- Window Coverings · Drapes · Window Treatments
- Security
- Gated Community
- Community
- Gated · Golf · Playground
- Utilities
- Cable Available · Cable Connected · Electricity Connected · Water Connected
- Sewer
- Septic Tank
- Water source
- Public
Rooms
Second
- Bathroom 3
- Bedroom 4
First
- Bedroom 1
- Dining Room
- Kitchen
- Laundry
- Living Room
- Master Bedroom
- Office
Third
- Bedroom 5
Basement
- Bonus Room
Schools
- Elementary
- Windermere Elem
- Middle
- Chain of Lakes Middle
- High
- Olympia High
Financial Details
- HOA
- $3,672 / QuarterlyAssociation: Dan O'Connell
- Annual taxes
- $33,088Tax year 2026
- Parcel number
- 16-23-28-3899-02-750
Directions
1-4 to Conroy Windermere Road west to Isleworth subdivision, on left. Stay straight on lsleworth Country Club Drive. Second Left on Latrobe Drive, turn RIGHT on Vardon Drive. The estate is on the Right down a small, hidden, long private driveway.
Listing Courtesy: ISLEWORTH REALTY LLC - 407-909-9000
Last Updated: 2026-09-15T00:00:00.000Z
Documents & links
Provided by Michelle Corbin
- Virtual tourVisit
Commute Calculator
Explore commute times from 5186 VARDON DRIVE, WINDERMERE, FL 34786.