

11026 High Noon TrailParrish, FL 34219
SUMMERWOODS · Manatee County
Description
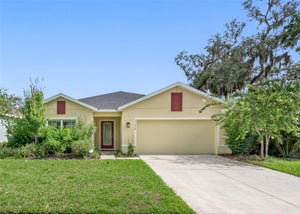
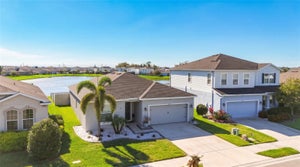
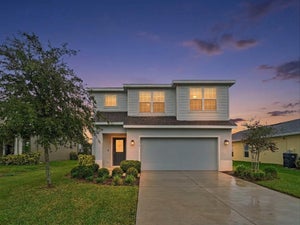
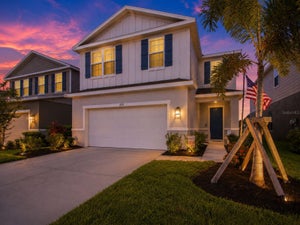
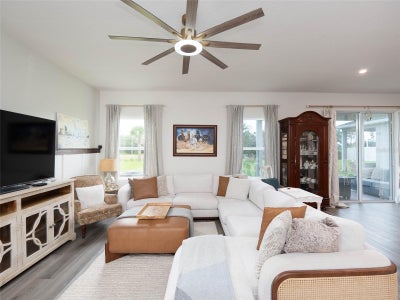
Short Sale. **APPROVED SHORTSALE ***This 3-bedroom, 2.5-bath Ryan Home in Summerwoods is offered as a short sale with professional third-party negotiation already underway. That distinction matters: the process is structured, the pricing reflects current market conditions, and a buyer isn't starting from zero. Built in 2024 as the Glenridge model, the home has 1,846 square feet of living space on two floors. The main level features an open-concept layout with luxury vinyl flooring, a kitchen with granite countertops, 42-inch cabinetry, and a walk-in pantry. A covered front porch and rear porch extend the usable space outside. Upstairs, the primary suite is private and includes a walk-in closet, en suite bath with multiple shower heads, and a water closet. Two additional bedrooms share a full bath. A loft between the bedrooms adds flexible use space. The home sits on a landscaped lot with a two-car oversized garage and irrigation on reclaimed water. It is located in Flood Zone X — no flood insurance required. CDD fee applies: $2,429/year. HOA: $139/year. Summerwoods is a growing Parrish community with a resort-style pool, parks, playground, and dog park. Quick access to I-75, top-rated Manatee County schools, and nearby retail at Creekside Commons. Buyer to pay the short sale negotiation fee or request it from the lender at closing.
Property Information
- Property type
- Residential
- Sub-type
- Single Family Residence
- Style
- Traditional
- Year built
- 2024
- Stories
- 2
- Living area
- 1,846 Sq Ft
- Lot size
- 0.13 acres
- Garage spaces
- 2
- Ownership
- Fee Simple
- Zoning
- RESI
- Days on market
- 158
- MLS® Listing#
- A4696687
Property Features
- Interior
- High Ceilings · Open Floorplan · Smart Home · Stone Counters · Walk-In Closet(s)
- Exterior
- Lighting
- Appliances
- Cooktop · Dishwasher · Disposal · Dryer · Electric Water Heater · Microwave · Washer
- Cooling
- Central Air
- Heating
- Central · Electric · Heat Pump
- Flooring
- Carpet · Tile
- Parking
- Driveway · Garage Door Opener · Oversized · Attached
- Laundry
- Inside · Laundry Room · Upper Level
- Patio
- Covered · Front Porch · Rear Porch
- Lot features
- Landscaped · Paved
- Construction
- Block · Stucco
- Foundation
- Slab
- Roof
- Shingle
- Windows
- ENERGY STAR Qualified Windows · Tinted Windows
- Security
- Key Card Entry · Smoke Detector(s)
- Community
- Park · Playground · Pool · Sidewalks
- Utilities
- Cable Available · Electricity Connected · Phone Available · Sewer Connected · Underground Utilities · Water Connected
- Sewer
- Public Sewer
- Water source
- Public
Rooms
Second
- Bathroom 310.5x10.5
- Bedroom 210.5x10.4
- Loft10.7x13.9
- Master Bedroom13.4x15.7
First
- Dining Room14x8.11
- Kitchen14x11.6
- Living Room14.6x17.4
Schools
- Elementary
- Barbara A. Harvey Elementary
- Middle
- Buffalo Creek Middle
- High
- Parrish Community High
Financial Details
- HOA
- $139 / AnnuallyAssociation: Associa Gulf Coast
- Annual taxes
- $5,912Tax year 2025
- Parcel number
- 401606259
Directions
From I-75: Take Exit 229, merge onto Moccasin Wallow Rd/97th St E, Turn Right onto Summerwoods Dr, Turn Right onto High Noon Trl — home on the right. From US-301: Turn onto Moccasin Wallow Rd/97th St E, Turn Left onto Summerwoods Dr, Turn Right onto High Noon Trl — home on the right.
Listing Courtesy: MEDWAY REALTY - 941-375-2456
Last Updated: 2026-06-11T00:00:00.000Z
Commute Calculator
Explore commute times from 11026 HIGH NOON TRAIL, PARRISH, FL 34219.