




1 Rolling Meadows N/aToronto, ON M1C 1X8
Toronto
Description
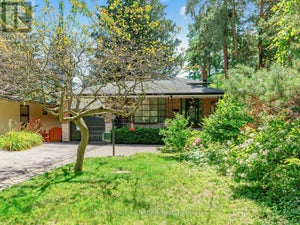
A truly rare opportunity in West Rouge, this beautifully updated 3 bedroom, 3 bathroom detached home sits on an extraordinary south-facing lot stretching more than 260 ft deep, with ravine to the south and west creating exceptional privacy and a picturesque, park-like setting. The backyard is the undeniable highlight, featuring an enclosed in ground pool with deck and pool shed, interlocking pathways, mature gardens and more than 100 ft of additional green space beyond the pool, offering incredible room to play, entertain and connect with nature in complete privacy. Inside, hardwood flooring runs throughout. The main level features a bright combined living and dining room with large windows and an updated eat-in kitchen with stone counters, stainless steel appliances and walkout to the side yard and back deck overlooking the pool. Upstairs are 3 generous bedrooms and 2 renovated marble-tiled bathrooms, including a 4 pc family bath and 3 pc primary ensuite with heated floors and walk-in shower. The primary bedroom overlooks the yard and pool and offers double closets. The fully rebuilt lower level includes a spacious family room with custom stone feature wall and Valor gas fireplace, home office with walkout to the pool, wine cooler, laundry and renovated 3 pc bath with sauna. Additional upgrades include a high-efficiency Bryant furnace, owned Rinnai tankless water heater, updated pool liner, Raypak gas heater, new 2026 pool pump, smart irrigation, biometric lock and video doorbell. Enjoy a 2 car garage, private driveway and excellent storage. Walk to parks, schools, local shops, the Waterfront Trail, Rouge Beach and Rouge Hill GO, with TTC and Hwy 401 nearby. This family-friendly waterfront neighbourhood is a true four-season playground, with hiking, biking, swimming and skating all close to home. A one-of-a-kind property offering space, privacy and a connection to nature that is exceptionally difficult to find.
Property Information
- Property type
- Residential
- Sub-type
- Single Family Residence
- Style
- Sidesplit
- Lot dimensions
- 44.79x267.54
- Parking spaces
- 4
- MLS® Listing#
- E13795418
Property Features
- Interior
- Sauna
- Appliances
- Disposal · Instant Hot Water · Water Heater
- Cooling
- Central Air
- Heating
- Natural Gas · Forced Air
- Fireplace
- Gas
- Basement
- Walk-Out Access
- Pool
- In Ground
- Parking
- Attached
- Lot features
- Irregular Lot
- Construction
- Brick
- Roof
- Asphalt
Financial Details
- Annual taxes
- $5,663Tax year 2026
- Parcel number
- 065250801
Directions
South on Port Union Rd to Lawrence. West on Lawrence to Centennial. South on Centennial to 1 Rolling Meadows.
Listing Courtesy: ROYAL LEPAGE SIGNATURE REALTY - 4164430300
Toronto Market Statistics
How this home compares to 31,301 active listings in Toronto, ON
| Toronto median | This listing | |
|---|---|---|
| Median listing price | $703,897 | $1,228,800 |
| Median days on market | 86 | — |
| Median Sq Ft | 1,100 | — |
| Median price / Sq Ft | $800 | — |
Market statistics compiled from active EXIT Realty® and MLS listings in Toronto, ON.
Commute Calculator
Explore commute times from 1 Rolling Meadows N/A, Toronto, ON M1C 1X8.
More homes to consider
View similar homes View nearby homes$1,350,000
Nearby0.2 km4 bd, 3 ba
40 Holmcrest TrailToronto (Centennial Scarborough), ON M1C 1V5#30070470
$1,075,000
Nearby0.3 km6 bd, 4 ba
73 Long Island CrescentToronto (Centennial Scarborough), ON M1C5E4#29849418




Similar Home Values
Comparable nearby listings and their asking prices.
| Address | Price | Beds | Baths | Sq Ft |
|---|---|---|---|---|
| 1 ROLLING MEADOWS, Toronto (Centennial Scarborough), ON | $1,148,800 | 3 | 3 | — |
| 70 DUNSTALL CRESCENT, Toronto (West Hill), ON | $1,135,000 | 3 | 2 | — |
| 33 PEPPER TREE DRIVE, Toronto (Centennial Scarborough), ON | $1,150,000 | 4 | 3 | — |
| 162 BATHGATE DRIVE, Toronto (Centennial Scarborough), ON | $1,089,000 | 3 | 2 | — |
Connect with a Local Real Estate Expert



Data Terms of Use
This website is operated by EXIT Ottawa Valley Realty, Brokerage, a brokerage who is a member of The Canadian Real Estate Association (CREA). The content on this website is owned or controlled by CREA. By accessing this website, the user agrees to be bound by these terms of use as amended from time to time, and agrees that these terms of use constitute a binding contract between the user, EXIT Ottawa Valley Realty, Brokerage, and CREA.
Copyright
The content on this website is protected by copyright and other laws, and is intended solely for the private, non-commercial use by individuals. Any other reproduction, distribution or use of the content, in whole or in part, is specifically prohibited. Prohibited uses include commercial use, “screen scraping”, “database scraping”, and any other activity intended to collect, store, reorganize or manipulate the content of this website.
Trademarks
REALTOR®, REALTORS®, and the REALTOR® logo are certification marks that are owned by REALTOR® Canada Inc. and licensed exclusively to The Canadian Real Estate Association (CREA). These certification marks identify real estate professionals who are members of CREA and who must abide by CREA’s By-Laws, Rules, and the REALTOR® Code. The MLS® trademark and the MLS® logo are owned by CREA and identify the professional real estate services provided by members of CREA.
Liability and Warranty Disclaimer
The information contained on this website is based in whole or in part on information that is provided by members of CREA, who are responsible for its accuracy. CREA reproduces and distributes this information as a service for its members, and assumes no responsibility for its completeness or accuracy.
Amendments
EXIT Ottawa Valley Realty, Brokerage may at any time amend these Terms of Use by updating this posting. All users of this site are bound by these amendments should they wish to continue accessing the website, and should therefore periodically visit this page to review any and all such amendments.