703 Grace WayExton, PA 19341
BENJAMIN HILL · CHESTER County
Description
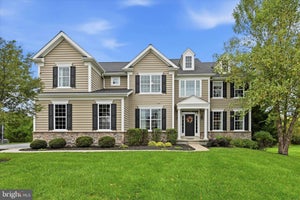
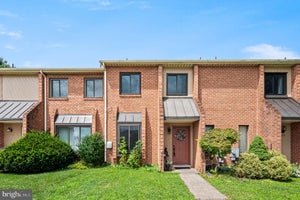
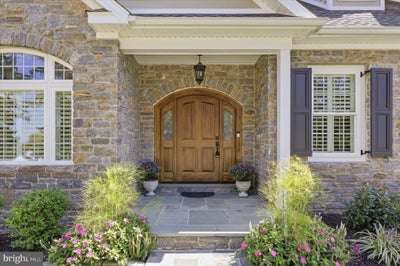
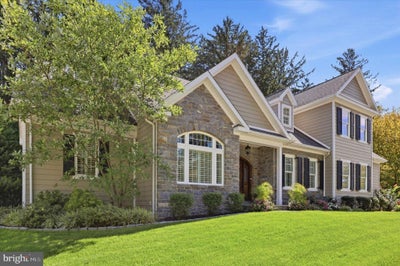
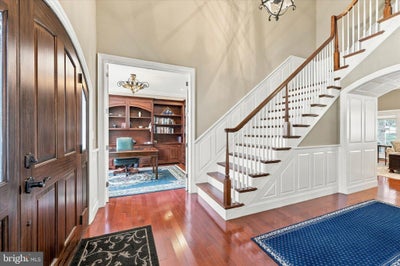
Welcome to an exceptional custom home in the sought-after Benjamin Hill community of Uwchlan Township, located within the award-winning Downingtown Area School District. Offering 3 bedrooms, 4.5 bathrooms and beautifully finished living spaces, this residence was created with an uncompromising commitment to quality. From the materials selected to the craftsmanship found throughout, no expense was spared in creating a home that feels truly special. A custom, hand-crafted mahogany front door provides a fitting introduction to the impressive interior. Custom Schrock/Aristokraft cabinetry, designed by Elevations at PA Building Supply, is featured throughout the home, while extensive custom millwork by Rick Gyuris adds architectural character to the office, family room, primary bathroom and powder room. Beautiful wooden arches, detailed trim work, plantation shutters and upgraded Lighting by Design fixtures further showcase the attention given to every detail. One of the home's standout features is the expansive first-floor primary bedroom suite, offering the convenience and privacy of true main-level living. Generously sized and thoughtfully designed, the suite provides a peaceful retreat complemented by a beautifully appointed primary bathroom featuring custom cabinetry and millwork that continues the exceptional craftsmanship found throughout the home. At the heart of the home, the kitchen combines timeless cabinetry with professional-quality appliances, including a Wolf gas cooktop, Sub-Zero refrigerator, KitchenAid double ovens and dishwasher. The thoughtfully designed living spaces continue to reflect the home's emphasis on both quality and functionality. The craftsmanship extends well beyond the interior. The exterior combines durable HardiePlank siding with a striking solid-stone front facade, complemented by bluestone sourced from King Brothers of Lancaster. Out back, a spectacular covered patio creates an inviting outdoor living space with bluestone flooring and a wood-burning stone fireplace, the perfect setting for relaxing or entertaining throughout the seasons. A piped natural-gas grill eliminates the need for propane tanks, while a custom masonry shed built directly into the rear bank provides storage that blends seamlessly into the landscape. The finished lower level offers impressive 8.5-foot ceilings and additional space for a 4th bedroom, entertaining, or recreation along with a rough-in ready for a future wet bar. Even the garage received careful attention, featuring a durable epoxy-coated floor. This is a home where the difference is in the details; exceptional materials, thoughtful design, custom features and impeccable craftsmanship come together to create a property that stands apart. 703 Grace Way offers a rare opportunity to own a residence built with quality meant to be appreciated for years to come.
Property Information
- Property type
- Residential
- Sub-type
- Single Family Residence
- Structure type
- House
- Year built
- 2014
- Living area
- 4,205 Sq Ft
- Lot size
- 0.35 acres
- Garage spaces
- 2
- Parking spaces
- 2
- Zoning
- RESID
- Days on market
- 11
- MLS® Listing#
- PACT2135950
Property Features
- Interior
- Kitchen Island · Recessed Lighting · Built-in Features · Crown Molding · Open Floorplan · Pantry
- Exterior
- Barbecue
- Appliances
- Range · Double Oven · Gas Water Heater · Built-In Range · Cooktop · Dishwasher · Dryer · Refrigerator · Stainless Steel Appliance(s) · Washer
- Cooling
- Central Air · Electric
- Heating
- Natural Gas · Forced Air
- Flooring
- Wood · Carpet · Hardwood
- Fireplace
- Gas · Wood Burning
- Basement
- Walk-Out Access · Full · Partially Finished
- Pool
- None
- Parking
- Asphalt · Garage · Attached
- Laundry
- Main Level
- Patio
- Patio · Porch
- Construction
- HardiPlank Type · Stone
- Foundation
- Concrete Perimeter
- Roof
- Shingle
- Windows
- Insulated Windows · Double Pane Windows
- Sewer
- Public Sewer
- Water source
- Public
Rooms
Main
- Bedroom 1
- Dining Room
- Great Room
- Kitchen
- Office
Upper 1
- Bedroom 2
- Bedroom 3
- Loft
Schools
- District
- DOWNINGTOWN AREA
Financial Details
- HOA
- $1,200 / AnnuallyAssociation: BENJAMIN HILL HOMEOWNERS ASSOCIATION
- Annual taxes
- $16,851Tax year 2026
- Assessed value
- $429,700
- Parcel number
- 33-05 -0062.0200
Directions
Follow GPS to 703 Grace Way
Listing Courtesy: Keller Williams Realty Devon-Wayne - 6106478300
Documents & links
Provided by David A Batty
- Virtual tourVisit
Commute Calculator
Explore commute times from 703 GRACE WAY, EXTON, PA 19341.