3 Bluff DriveRussellville, AR 72802
Summit Estates · Pope County
Description
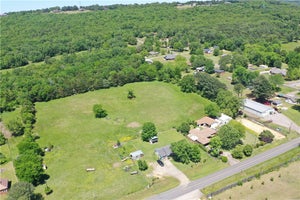
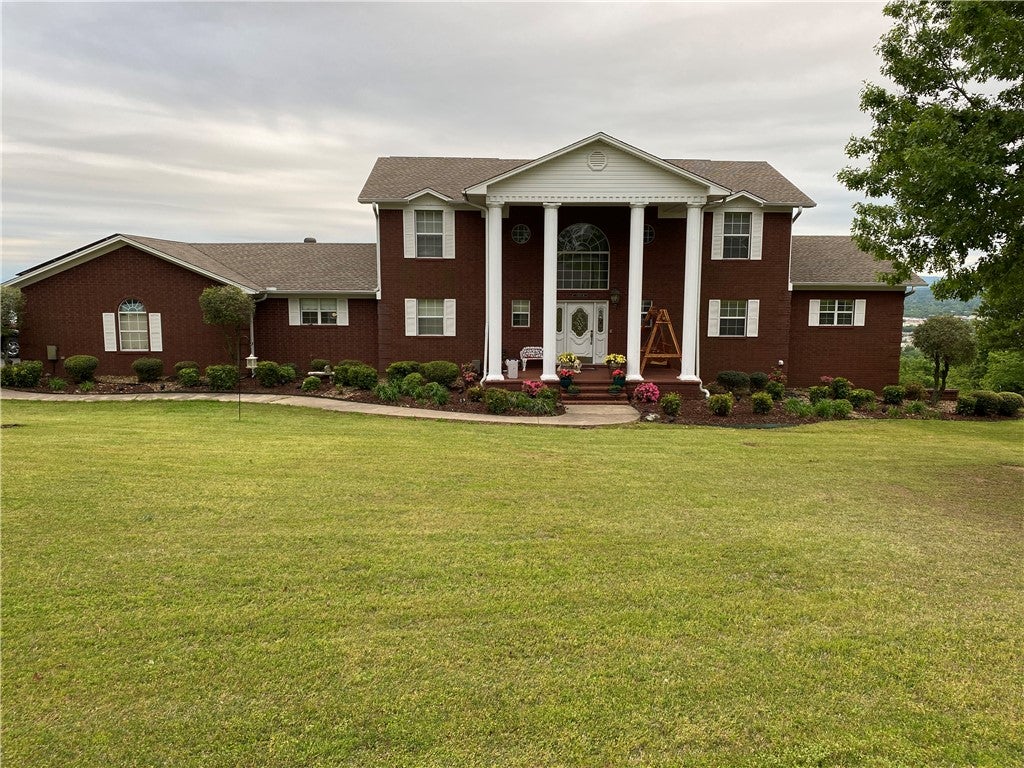
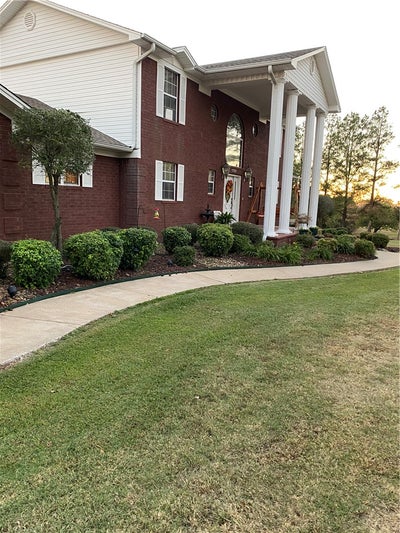
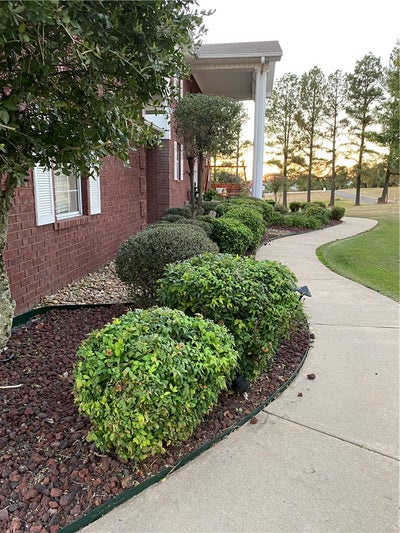
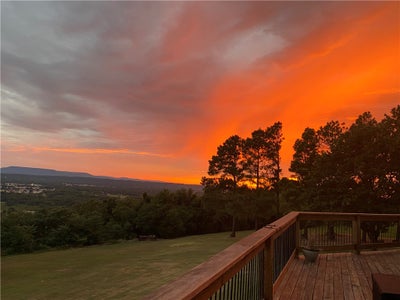
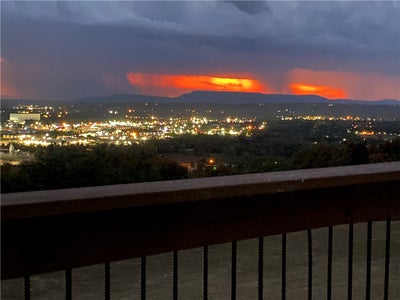
Welcome to the home that is the perfect mix of some country and some city. A traditional colonial style mountain top retreat with a million dollar view, solar energy to supplement the 3-level all electric home, spacious master suite with bedroom, walk-in closet, laundry and bath with a garden tub and walk-in shower, beautiful etched glass fireplace insert doors in the central living area so you can watch the fire burn during the cold winter months, spacious eat-in kitchen and separate formal dining for entertaining, and a private office all on the main level, serviced by a three car garage. The basement offers one bedroom, bath with tub shower combo and a large living entertainment area complete with sink and cabinet area. The additional two car garage on the lower level offers space for additional cars, tractors, lawn equipment etc... . Upstairs, you are ready for guests. This level offers 3 bedrooms, den/living area with a small cabinet area w/sink, walk-in closet, and full bath w/tub-shower combo. And more...
Property Information
- Property type
- Residential
- Sub-type
- Single Family Residence
- Structure type
- House
- Year built
- 1998
- Living area
- 3,973 Sq Ft
- Lot size
- 1.73 acres
- Days on market
- 23
- MLS® Listing#
- 1362073
Property Features
- Interior
- Ceiling Fan(s) · Central Vacuum · Eat-in Kitchen · Other · Pantry · Walk-In Closet(s)
- Appliances
- Double Oven · Dishwasher · Electric Range · Electric Water Heater · Disposal · Microwave · Range Hood · Solar Hot Water · ENERGY STAR Qualified Appliances · Plumbed For Ice Maker · Oven
- Cooling
- Ceiling Fan(s) · Attic Fan · Central Air · Electric
- Heating
- Fireplace Insert · Active Solar · Central · Electric · Solar
- Flooring
- Carpet · Concrete · Tile
- Fireplace
- Insert · Living Room · Wood Burning
- Basement
- Finished · Walk-Out Access
- Pool
- None
- Parking
- Attached · Garage · Asphalt · Garage Door Opener
- Laundry
- Washer Hookup
- Patio
- Deck · Porch
- Fencing
- None
- Lot features
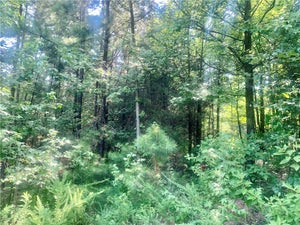
- Landscaped · Sloped · Views · Wooded
- Construction
- Brick · Vinyl Siding
- Foundation
- Slab
- Roof
- Shingle
- Windows
- Double Pane Windows · ENERGY STAR Qualified Windows · Blinds · Drapes · Window Treatments
- Security
- Smoke Detector(s) · Security System
- Other structures
- Storage
- Utilities
- Electricity Available · Water Available
- Sewer
- Septic Tank
- Water source
- Public
Financial Details
- HOA
- None
- Annual taxes
- $2,558
- Parcel number
- 354-00007-000R
Directions
Take Highway 124 N leaving Russellville on "O" Street until it intersects with Weir Road. Turn left (north) on Weir Road for approx 1/2 mile, turn right at the stop light onto Crow Mtn Road. Continue right on Crow Mtn Road for approx 2 miles , then turn right on Upper McGuire Loop. Stay to the right at the first Y then continue straight to Bluff Drive. The home is at the intersection of Bluff Drive and Upper McGuire Loop.
Listing Courtesy: Coldwell Banker RPM Group - Russellville - 479-858-1094
Presented by: Rena Taylor
Documents & links
Provided by Rena Taylor
- Virtual tourVisit
Commute Calculator
Explore commute times from 3 Bluff Drive, Russellville, AR 72802.