15 Lafayette CirWellesley, MA 02482
Hardy/Fells · Norfolk County
Description
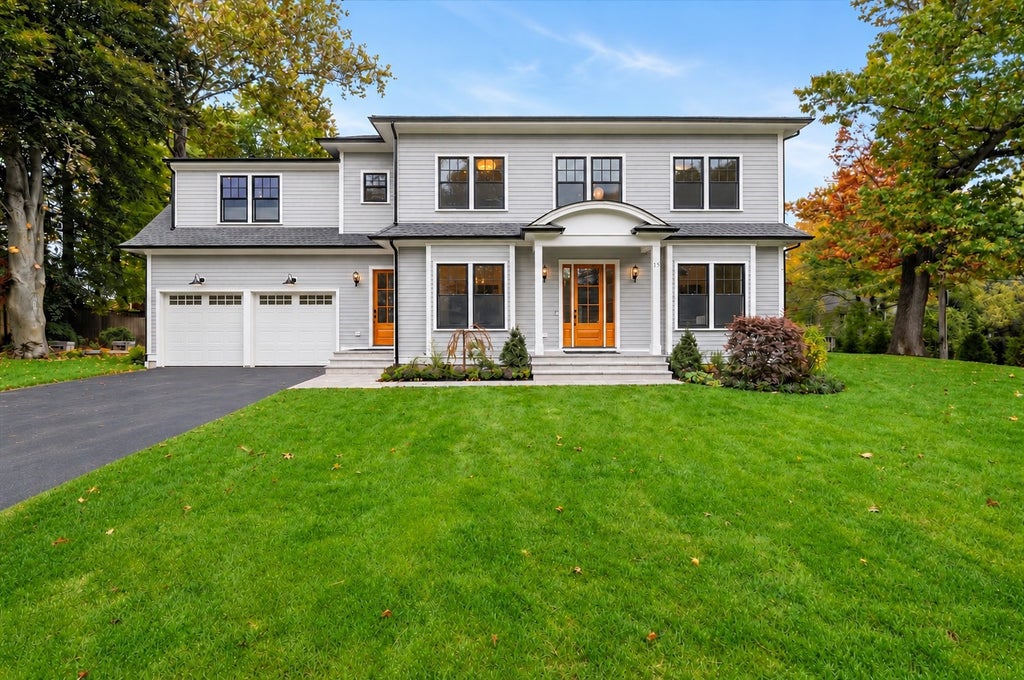
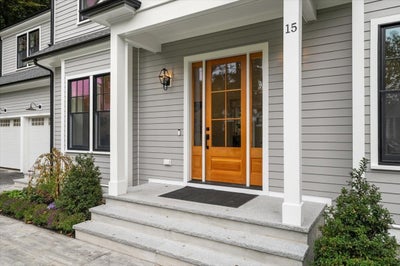
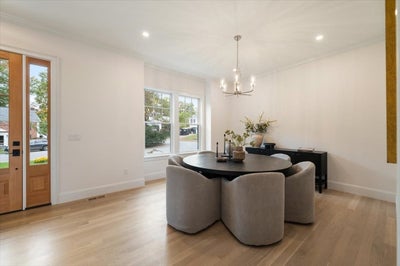
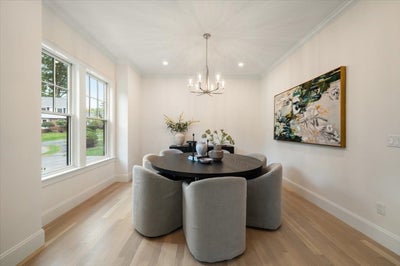
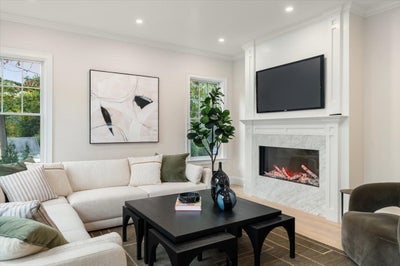
New construction by an esteemed local builder, tucked on a quiet cul-de-sac in the Hardy/Fells neighborhood, close to the new Hardy Elementary School, Wellesley Center, the commuter rail and town trails. Warm white oak floors run throughout, under ten-foot ceilings on the first floor and nine-foot ceilings upstairs and down. The kitchen is built for real cooking and easy gathering: a waterfall island, a pot filler, Bosch Benchmark column refrigerator and freezer, an induction range, a drawer microwave and a wine fridge, all open to the family room and its fireplace. A study, dining room, mudroom and powder room round out the first floor. Upstairs, the marble primary suite is a true retreat, with his-and-hers closets, a freestanding soaking tub and radiant heat underfoot. A second bedroom comes with its own bath, and bedrooms three and four share a hall bath with a double vanity, with laundry on the same floor. The finished lower level adds a family room, a gym, a fifth bedroom and a full bath. Heat pumps, 400-amp service and spray foam insulation keep every room comfortable, and Hardie siding with ice-and-water shield over the entire roof means easy upkeep. Nest thermostats, a video doorbell and keyless entry add smart-home ease, and the heated garage comes with a Level 2 EV charger. Out back, bluestone terraces and a stone seating area with built-in benches sit within lit, irrigated, professionally designed gardens, made for long summer evenings and cool fall nights.
Property Information
- Property type
- Residential
- Sub-type
- Single Family Residence
- Style
- Colonial
- Year built
- 2026
- Living area
- 4,229 Sq Ft
- Lot size
- 0.24 acres
- Garage spaces
- 2
- Parking spaces
- 6
- Zoning
- SR10
- Days on market
- 1
- MLS® Listing#
- 73592739
Property Features
- Interior
- Entrance Foyer · Recessed Lighting · Pantry · Walk-In Closet(s) · Open Floorplan · Wet Bar
- Exterior
- Rain Gutters · Lighting
- Appliances
- Electric Water Heater · Water Heater · Range · Dishwasher · Disposal · Microwave · Refrigerator · Wine Refrigerator · Range Hood
- Cooling
- Central Air · Heat Pump · Zoned
- Heating
- Heat Pump · Central · Forced Air · Radiant · Electric · Zoned
- Flooring
- Tile · Marble · Hardwood
- Fireplace
- Living Room
- Basement
- Full · Finished · Interior Entry
- Parking
- Attached · Garage Door Opener · Off Street · Driveway · Paved · Garage
- Laundry
- Sink · Washer Hookup
- Patio
- Patio
- Lot features
- Corner Lot · Cleared · Level · Landscaped
- Construction
- Frame
- Foundation
- Concrete Perimeter
- Roof
- Shingle
- Windows
- Insulated Windows · Bay Window(s)
- Community
- Tennis Court(s) · Park · Golf
- Sewer
- Public Sewer
- Water source
- Public
Rooms
First
- Bathroom 18x7
- Dining Room13x13
- Kitchen21x14
- Living Room16x16
- Office13x11
Second
- Bathroom 214x9
- Bathroom 38x7
- Bedroom 211x12
- Bedroom 313x16
- Bedroom 413x11
- Master Bedroom20x14
Basement
- Bedroom 516x16
- Family Room21x14
Schools
- Elementary
- Hardy Elementary
- Middle
- Wms
- High
- Whs
Financial Details
- HOA
- None
- Annual taxes
- $12,011Tax year 2026
- Assessed value
- $1,181,000
- Parcel number
- M:0171 B:0026 L:0000,264033
Directions
Weston Rd north, take a left on Lafayette Circle, or use GPS
Open Houses
- 12:00–1:30 PMAdd to calendar
- 12:00–1:30 PMAdd to calendar
Listing Courtesy: Compass - 7813659954
Presented by: Elke Cardella
Commute Calculator
Explore commute times from 15 Lafayette Cir, Wellesley, MA 02482.