5705 Ruby Road 355-4Lowell, IN 46356
Stone Mill · Lake County
Description
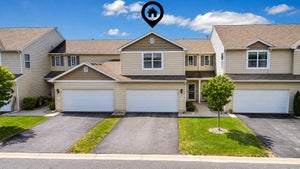
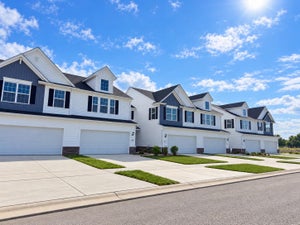
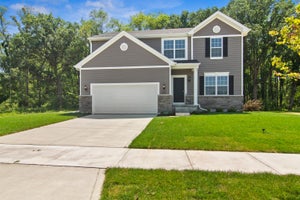
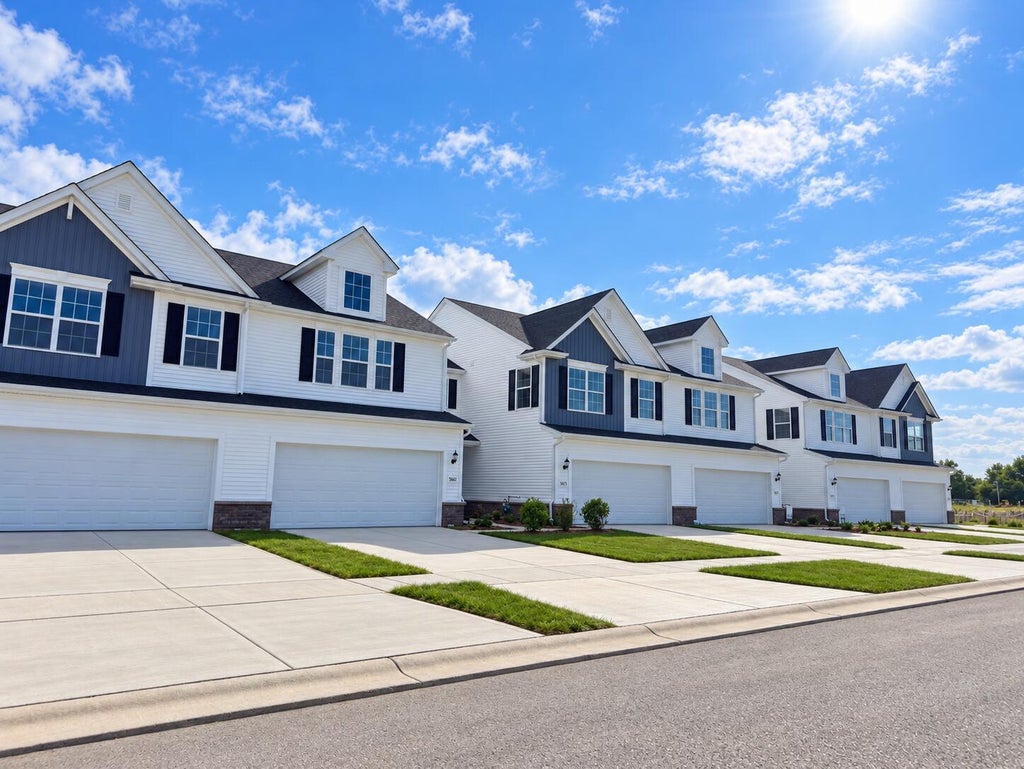
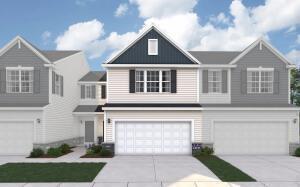
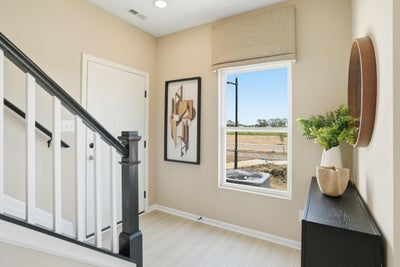
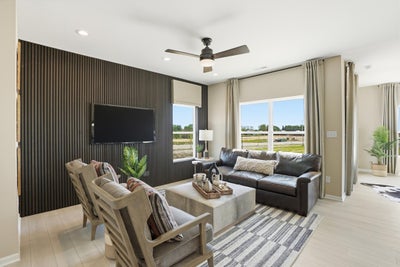
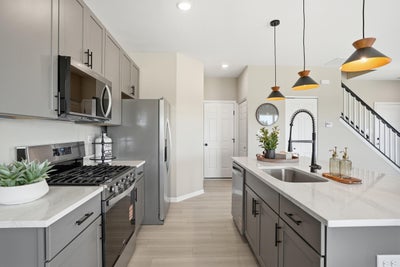
MOVE-IN READY NOW! Skip the wait and step into BRAND-NEW CONSTRUCTION in Stone Mill, Lowell's newest community! Welcome to the MONTEREY MODEL TOWNHOME--a stylish 3-bedroom, 2.5-bath home offering modern finishes, smart design, and maintenance-free living. Perfect for first-time buyers, downsizers, or anyone ready for something NEW! Step inside to 9-foot ceilings and luxury vinyl flooring throughout the main level. The open-concept Great Room, kitchen, and breakfast area create a bright, inviting space perfect for everyday living and entertaining. The kitchen shines with quartz countertops, 42-inch upper cabinets, a spacious pantry, breakfast bar with countertop overhang, and stainless steel Whirlpool kitchen appliances--all included! A convenient powder room completes the main level. Upstairs, the spacious primary suite features a GRAND private bathroom, linen closet, and HUGE walk-in closet. Two additional bedrooms share a full bath, and second-floor laundry adds everyday convenience. Additional highlights include a 2-car garage, slab foundation, tankless water heater, landscaped yard, and 12x12 concrete patio perfect for grilling or relaxing outdoors. Enjoy the charm of Lowell with downtown, shopping, dining, and everyday conveniences nearby. Easy highway access and proximity to the Illinois border make this a great option for commuters. This maintenance-free townhome includes a BUILDER WARRANTY for added peace of mind. Both 2- and 3-bedroom floor plans are available. Ask about SPECIAL BUILDER FINANCING and CURRENT PROMOTIONS! Photos are of a similar model for illustrative purposes only; finishes may vary.
Property Information
- Property type
- Residential
- Sub-type
- Townhouse
- Year built
- 2026
- Living area
- 1,596 Sq Ft
- Lot size
- 0.14 acres
- Garage spaces
- 2
- Days on market
- 17
- MLS® Listing#
- 845752
Property Features
- Interior
- Eat-in Kitchen · Pantry · Open Floorplan · High Ceilings
- Appliances
- None
- Cooling
- Central Air
- Heating
- Natural Gas · Forced Air
- Parking
- Attached · Garage Faces Front · Driveway · Concrete
- Lot features
- Back Yard · Landscaped · Front Yard
- Sewer
- Public Sewer
- Water source
- Public
Financial Details
- HOA
- $130 / MonthlyAssociation: Associa Chicagoland
- Annual taxes
- $50Tax year 2026
- Parcel number
- Tbd
Directions
For GPS navigation, please use 5920 Belshaw Rd, Lowell, IN. Follow signage to Stone Mill community. Model home is located at 5652 Onyx Ave within the neighborhood
Open Houses
- 11:00 AM–5:00 PMAdd to calendar
- 12:00–5:00 PMAdd to calendar
- 11:00 AM–5:00 PMAdd to calendar

Listing Courtesy: Better Homes and Gardens Real - 2199998990
Presented by: Myra Mitchell
Last Updated: 2026-09-22T00:00:00.000Z
Commute Calculator
Explore commute times from 5705 Ruby Road 355-4, Lowell, IN 46356.