8264 Marley DriveMechanicsville, VA 23116
Marley Pointe · Hanover County
Description
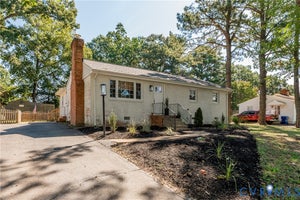
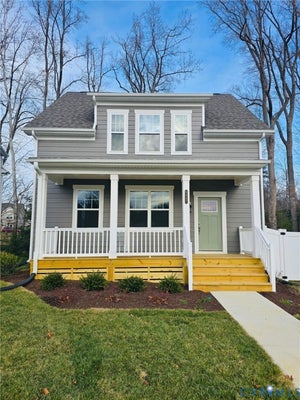
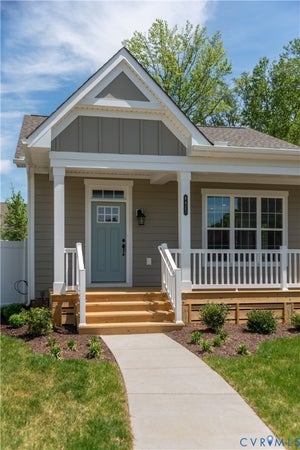
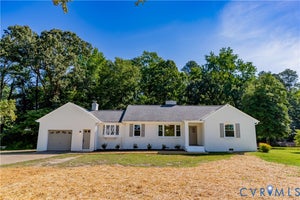
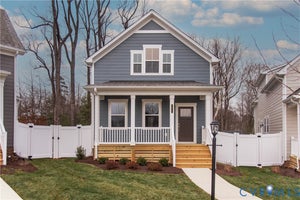
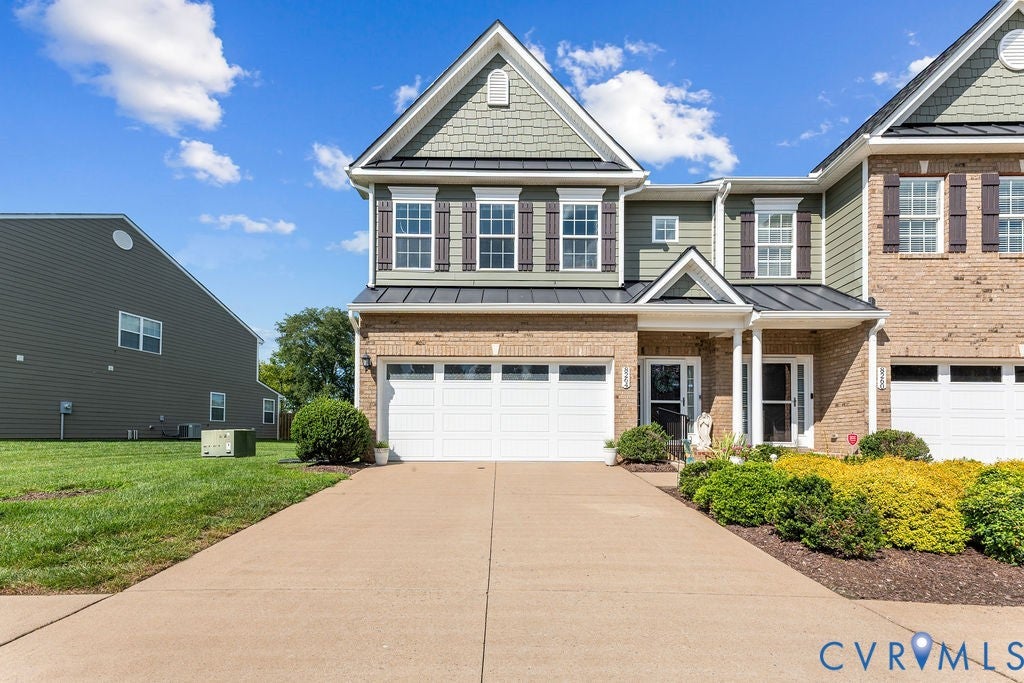
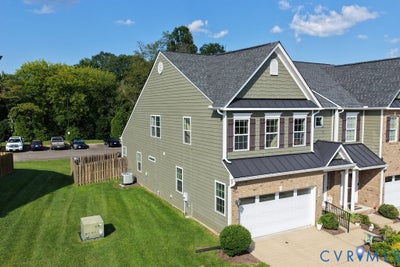
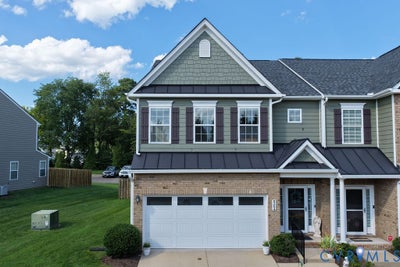
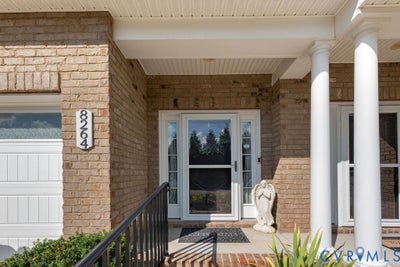
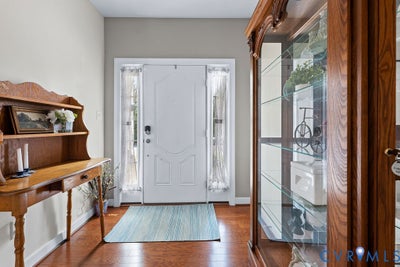
***One year Cinch Home Warranty available!*** First-floor primary retreat in Marley Pointe in the heart of Mechanicsville! Step inside to find 9 ft ceilings downstairs, Vaulted ceilings in the living room, gleaming hardwood flooring flowing seamlessly throughout the home. Upstairs you'll find two additional spacious bedrooms, full bathroom w/ ceramic tile, a loft that overlooks the living room, and an additional storage room! The kitchen, fully equipped with premium granite countertops and stainless steel appliances. The crowning jewel of this property is the coveted first-floor primary suite, featuring a walk-in closet, oversized linen closet, ceramic tile and a walk-in shower with seat. The exterior boasts unmatched curb appeal with classic brick and durable Hardie Plank siding, electronic door lock with remote access and Ring camera. Out back, enjoy your own private oasis with a fully fenced yard and concrete patio. Ideal for pets, gardening, and evening grilling, or relaxing after a long day. Complete with a rare and spacious insulated two-car garage for extra storage, this low-maintenance gem is just minutes from local dining, shopping, and major roadways.
Property Information
- Property type
- Residential
- Sub-type
- Townhouse
- Structure type
- Townhouse
- Year built
- 2014
- Stories
- 2
- Living area
- 1,984 Sq Ft
- Lot size
- 0.09 acres
- Garage spaces
- 2
- Ownership
- Individuals
- Days on market
- 32
- MLS® Listing#
- 2623120
Property Features
- Interior
- Ceiling Fan(s) · Cathedral Ceiling(s) · Double Vanity · Granite Counters · High Ceilings · Pantry · Recessed Lighting · Solar Tube(s) · Walk-In Closet(s) · Master Downstairs
- Exterior
- Balcony
- Appliances
- Cooktop · Dishwasher · Exhaust Fan · Disposal · Gas Water Heater · Microwave · Tankless Water Heater · Washer · Gas Cooktop
- Cooling
- Central Air · Ceiling Fan(s)
- Heating
- Forced Air · Natural Gas · Exhaust Fan
- Flooring
- Ceramic Tile · Wood
- Fireplace
- Gas
- Pool
- None
- Parking
- Attached · Direct Access · Driveway · Garage · Off Street · Paved
- Laundry
- Washer Hookup
- Patio
- Front Porch · Patio · Porch
- Fencing
- Back Yard · Fenced
- Construction
- Brick · Frame · HardiPlank Type
- Foundation
- Slab
- Roof
- Composition · Shingle
- Security
- Smoke Detector(s)
- Sewer
- Public Sewer
- Water source
- Public
Rooms
First
- Bedroom 3
Schools
- Elementary
- Rural Point
- Middle
- Oak Knoll
- High
- Hanover
Financial Details
- HOA
- $215 / Monthly
- Annual taxes
- $3,599Tax year 2026
- Assessed value
- $444,300
- Parcel number
- 8706-66-4116
Open Houses
- 1:00–3:00 PMAdd to calendar

Listing Courtesy: Liz Moore & Associates - jolewis@lizmoore.com
Presented by: Jemma Bliss
Last Updated: 2026-08-24T00:00:00.000Z
Commute Calculator
Explore commute times from 8264 Marley Drive, Mechanicsville, VA 23116.