1706 Erin DriveNormal, IL 61761
University Park · McLean County
Description
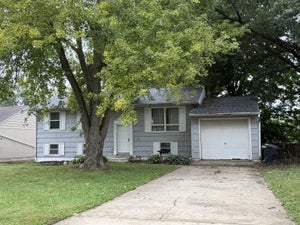
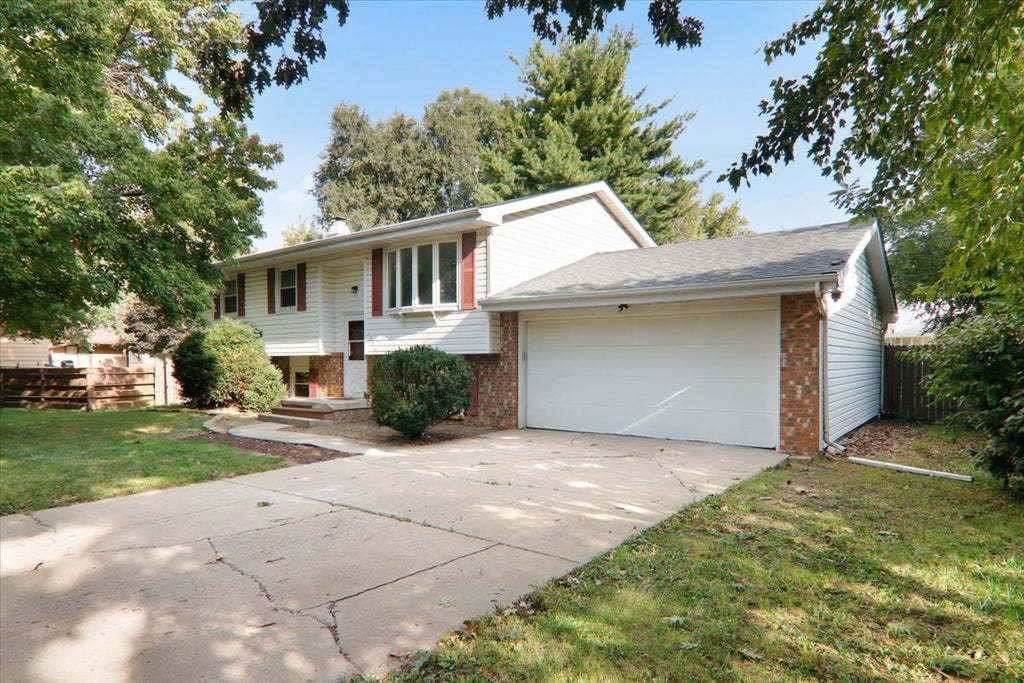
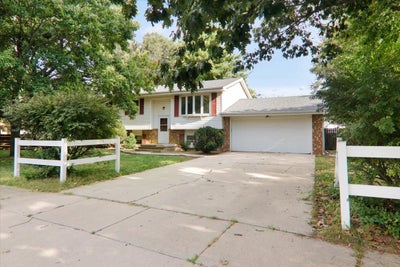
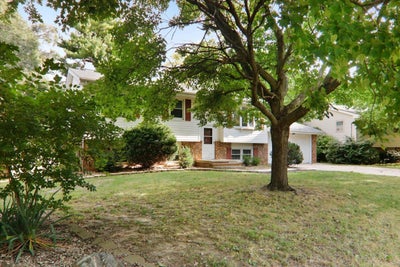
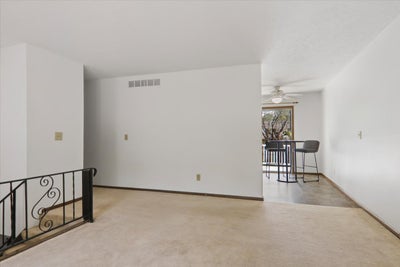
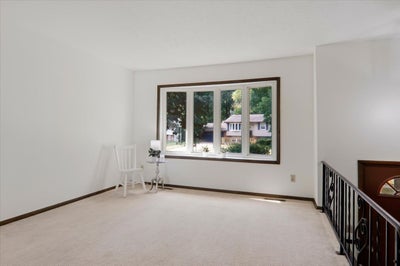
Spacious, neutral, and very clean split-level in the Parkside Elementary, Parkside Junior High, and Normal Community West school district, with close proximity to all three schools! Main level features 3 bedrooms, a light and bright living room, and then a table-space kitchen with all new stainless steel appliances that stay, including a 5-in-1 electric stove with air fry capabilities. The lower level features a custom-designed family room with a wood-burning fireplace and brand-new carpeting (8/26). The 4th bedroom is also in the lower level, along with a half bathroom. Be sure to check out the freshly painted laundry/workshop/storage room on your way to the attached oversized two-car garage. Wonderful mechanical updates have been done as well, including a new Lennox furnace and air conditioner in '17, a new sump pump in '15, and a new water heater in '12. A new roof was done in '16. Come see how ready this home is for your family!
Property Information
- Property type
- Residential
- Sub-type
- Single Family Residence
- Style
- Bi-Level
- Year built
- 1975
- Living area
- 2,094 Sq Ft
- Lot dimensions
- 80 X 120
- Garage spaces
- 2
- Parking spaces
- 2
- Ownership
- Fee Simple
- Zoning
- R1A
- Days on market
- 16
- MLS® Listing#
- 12759495
Property Features
- Appliances
- Range · Dishwasher · Refrigerator · Stainless Steel Appliance(s) · Range Hood · Humidifier
- Cooling
- Ceiling Fan(s) · Central Air
- Heating
- Forced Air · Natural Gas
- Fireplace
- Family Room · Wood Burning
- Basement
- None
- Parking
- Concrete · Garage Door Opener · Attached · Garage
- Laundry
- Gas Dryer Hookup · Electric Dryer Hookup
- Patio
- Deck
- Fencing
- Fenced
- Construction
- Vinyl Siding
- Foundation
- Concrete Perimeter
- Roof
- Asphalt
- Community
- Park · Sidewalks · Street Lights
- Sewer
- Public Sewer
- Water source
- Public
Rooms
Main
- Bedroom 210X13
- Bedroom 39X9
- Kitchen11X14
- Living Room12X16
- Master Bedroom11X14
Lower
- Bedroom 412X16
- Family Room19X25
- Laundry9X12
Schools
- Elementary
- Parkside Elementary
- Middle
- Parkside Jr High
- High
- Normal Community West High Schoo
- District
- Normal Community West High Schoo
Financial Details
- Annual taxes
- $4,557Tax year 2025
- Parcel number
- 1429308019
Directions
Hovey to N on Cottage or Parkside to Erin
Open Houses
- 1:30 AM–3:00 PMAdd to calendar

Listing Courtesy: BHHS Central Illinois, REALTORS
Last Updated: 2026-09-16T00:00:00.000Z
Commute Calculator
Explore commute times from 1706 Erin Drive, Normal, IL 61761.