

711 Paint LaneCenterton, AR 72719
Char Lou Estates Ph 1 Centerton · Benton County
Description
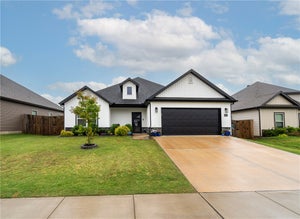
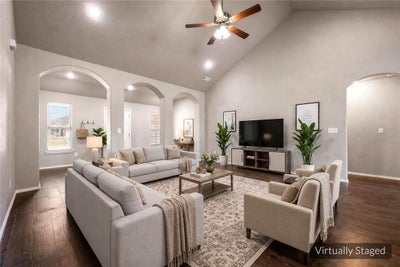
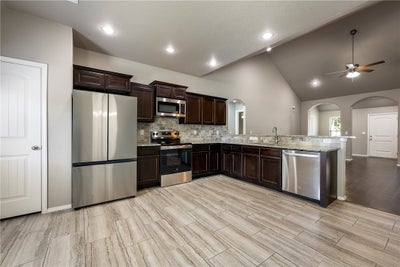
SELLER OFFERING $5,000 IN BUYER CONCESSIONS! Welcome to 711 Paint Ln in Centerton! Built in 2017, this spacious 4-bedroom, 2-bath home offers 1,983 SF, a desirable split floor plan, 2-car garage, and fenced backyard. The kitchen features granite countertops, pantry, stainless steel appliances, refrigerator, and a NEW range. A cathedral ceiling adds to the open, inviting feel of the main living area. The spacious Primary Suite is privately situated and features a generous walk-in closet. Three additional bedrooms provide plenty of flexibility, with the 4th bedroom easily serving as a home office, playroom, workout space, or guest room. Located within Bentonville School District and convenient to schools. Enjoy easy access to shopping, dining, parks, trails, and Downtown Bentonville—approximately 10 minutes away. Great location, versatile floor plan & $5,000 in Buyer Concessions!
Property Information
- Property type
- Residential
- Sub-type
- Single Family Residence
- Structure type
- House
- Year built
- 2017
- Living area
- 1,983 Sq Ft
- Lot size
- 0.20 acres
- Days on market
- 13
- MLS® Listing#
- 1360803
Property Features
- Interior
- Ceiling Fan(s) · Cathedral Ceiling(s) · Eat-in Kitchen · Granite Counters · Pantry · Walk-In Closet(s) · Smart Thermostat
- Appliances
- Dishwasher · Electric Range · Electric Water Heater · Disposal · Microwave · Refrigerator · Plumbed For Ice Maker
- Cooling
- Ceiling Fan(s) · Central Air · Electric
- Heating
- Central · Electric
- Flooring
- Carpet · Tile · Wood · Vinyl
- Fireplace
- None
- Pool
- None
- Parking
- Concrete · Attached · Garage · Garage Door Opener · Driveway
- Laundry
- Washer Hookup
- Fencing
- Back Yard · Privacy · Wood
- Lot features
- City Lot · Level
- Construction
- Stone · Brick · Vinyl Siding
- Foundation
- Slab
- Roof
- Shingle
- Windows
- Blinds · Window Treatments
- Security
- Smoke Detector(s)
- Other structures
- Storage
- Community
- Sidewalks
- Utilities
- Cable Available · Electricity Available · Phone Available · Sewer Available · Water Available
- Sewer
- Public Sewer
- Water source
- Public
Rooms
Main
- PrimaryBedroom16'7 x 16'4
- Garage20 x 20
- EatInKitchen20 x 16
- Bedroom10'11 x 12'7
- Bedroom12'7 x 11'3
- Bedroom12'8 x 12'3
- Living Room16'11 x 17'10
Financial Details
- HOA
- None
- Annual taxes
- $3,283
- Parcel number
- 06-02513-000
Directions
From I-49, go west on Hwy 102/SE 14th St. to Centerton, turn right on N. Main St, left on Seba Rd, Right on Clydesdale Dr, Right on Paint and home is 2nd house on right.
Listing Courtesy: Viridian Real Estate - 479-402-8590
Presented by: Judy Brown
Documents & links
Provided by Judy Brown
- Virtual tourVisit
Commute Calculator
Explore commute times from 711 Paint Lane, Centerton, AR 72719.