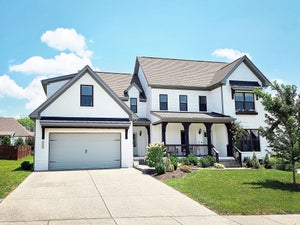
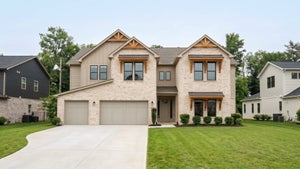
1935 Harmony RdSpring Hill, TN 37174
August Park · Williamson County
Description
✨ THE HENLEY | LOT 246 is a masterfully designed 1.5-STORY HOME with 6" EXTERIOR WALLS, ENGINEERED HARDWOODS, and luxury in mind. // 🌅 GRAND ENTRY: A grand foyer anchors this SPLIT FLOOR PLAN, featuring an OPEN FORMAL DINING ROOM. The space flows through a CENTRAL ROTUNDA with a stunning CHANDELIER into the main living areas. // 🔥 ENTERTAINER'S LIVING: A GAS FIREPLACE centers the generous living room. EXPANSIVE SLIDING DOORS extend out to a DEEP COVERED BACK PORCH featuring full yard RAIN BIRD IRRIGATION. // 🍳 SHOWSTOPPER KITCHEN: Equipped to host, featuring GAS MONOGRAM APPLIANCES, TWO OVENS, a COUNTER-DEPTH FRIDGE, and a MASSIVE WALK-IN PANTRY. // 🛏️ PRIMARY RETREAT: Tucked away, the LUXURIOUS PRIMARY SUITE features a 5-PIECE SPA BATH, generous WALK-IN CLOSET, and ultra-convenient access to the owner's LAUNDRY. // 🛁 GUEST WING: Up front, TWO GUEST BEDROOMS boast HUGE WALK-IN CLOSETS and share a JACK-AND-JILL BATH. // 🎬 UPPER LEVEL: Tucked by the rotunda, a staircase with WOOD TREADS leads up to an OPEN TOP LANDING with a WOOD HANDRAIL and BLACK METAL SPINDLES. The second floor features a GAME ROOM, MOVIE THEATER AREA, 4TH BEDROOM with FULL BATH, and EXTENSIVE HOLIDAY STORAGE. // 🌳 LIFESTYLE: Walkable neighborhood with SIDEWALKS. Zoned for highly sought-after WILLIAMSON COUNTY SCHOOLS. // 📍 PRIME LOCATION: 15 minutes to Publix, Kroger, and Walmart. JUNE LAKE EXIT provides easy I-65 access. Relax at the stunning COMMUNITY POOL with a TANNING LEDGE.
Property Information
- Property type
- Residential
- Sub-type
- Single Family Residence
- Year built
- 2026
- Stories
- 2
- Living area
- 4,368 Sq Ft
- Lot dimensions
- 98x120
- Garage spaces
- 2
- Parking spaces
- 4
- Days on market
- 10
- MLS® Listing#
- 3599315
Property Features
- Interior
- Entrance Foyer · High Ceilings · Open Floorplan · Pantry · Walk-In Closet(s) · High Speed Internet · Kitchen Island
- Appliances
- Oven · Built-In Gas Range · Dishwasher · Disposal · ENERGY STAR Qualified Appliances · Microwave · Refrigerator · Stainless Steel Appliance(s) · Water Heater
- Cooling
- Central Air
- Heating
- Central
- Flooring
- Carpet · Wood · Tile
- Fireplace
- Den · Gas
- Basement
- None
- Parking
- Garage Door Opener · Attached · Driveway
- Laundry
- Electric Dryer Hookup · Washer Hookup
- Patio
- Patio · Covered · Porch
- Lot features
- Level · Private
- Construction
- Brick
- Foundation
- Slab
- Roof
- Asphalt
- Security
- Carbon Monoxide Detector(s) · Fire Alarm
- Utilities
- Water Available · Cable Connected
- Sewer
- Public Sewer
- Water source
- Public
Rooms
- Other Room 212x13
- Other Room19x16
- Recreation Room20x14
- Bedroom 119x15
- Bedroom 211x13
- Bedroom 312x11
- Bedroom 413x13
- Dining Room17x13
- Kitchen20x17
- Living Room20x19
Schools
- Elementary
- Allendale Elementary School
- Middle
- Spring Station Middle School
- High
- Summit High School
Financial Details
- HOA
- $250 / Quarterly
- Annual taxes
- $4,872
- Parcel number
- 094166H H 02700 00011166H
Directions
From North - Exit I-65 S at June Lake Blvd (Exit 56) and turn right i. Follow June Lake Blvd for 2 miles, then turn left on Buckner Ln. Right on Steward Campbell, and left onto Hunt Valley. Exit second exit on round about and you will be in August Park.
Open Houses
- 1:00–4:00 PMAdd to calendar

Listing Courtesy: Sekisui House Communities TN, INC - 6159483970
Last Updated: 2026-09-22T00:00:00.000Z
Data Terms of Use
Documents & links
Provided by Debi Spaulding
- Virtual tourVisit
Commute Calculator
Explore commute times from 1935 Harmony Rd, Spring Hill, TN 37174.