285 Kestrel LaneSilverthorne, CO 80498
Hideaway Townhomes · Summit County
Description
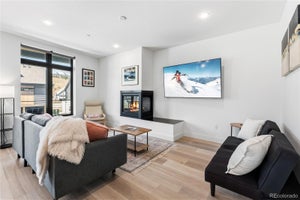
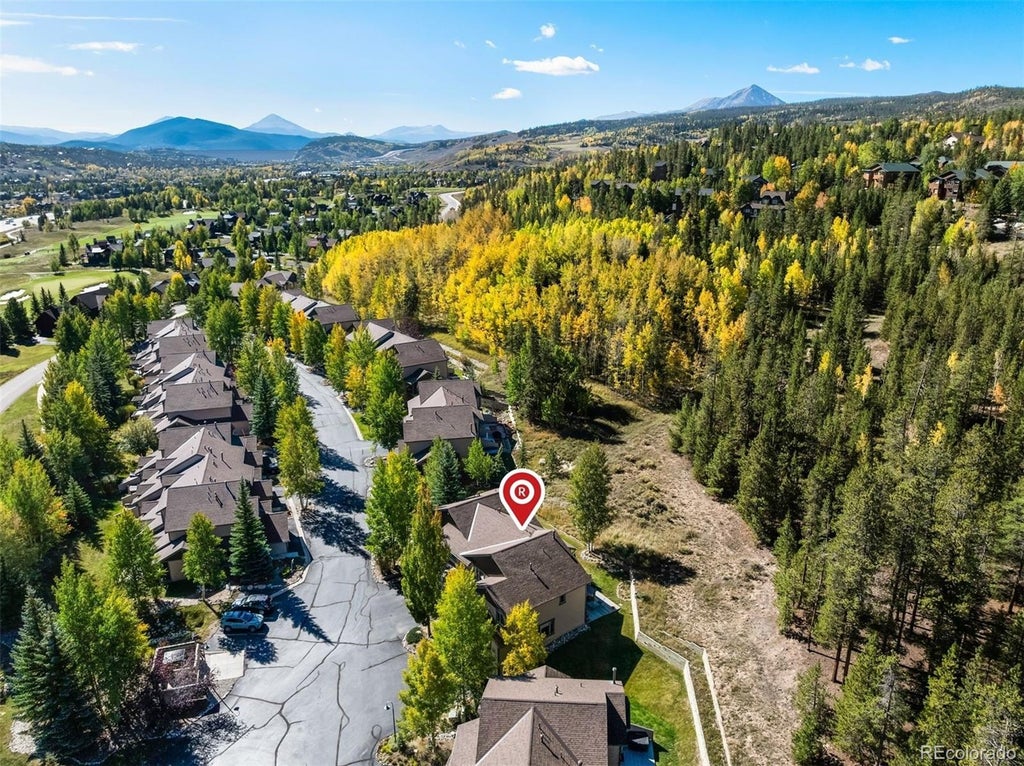
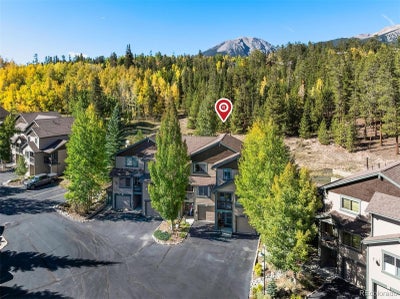
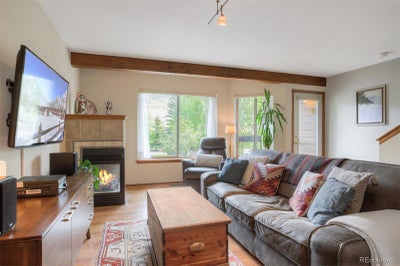
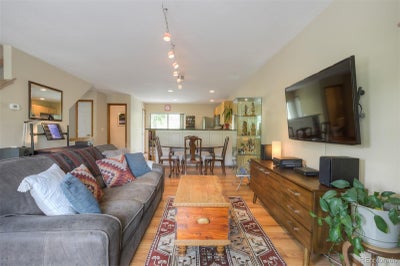
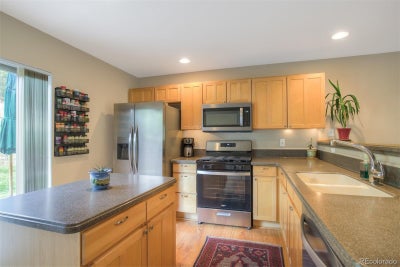
Privacy, mountain access, and an easy-to-enjoy layout come together at 285 Kestrel in Silverthorne's Hideaway community. This 2-bedroom, 2.5-bath townhome is part of a four-plex configuration, with no neighbors above or below and open space directly behind the home. The southwest-facing deck offers a private place to enjoy the outdoors and frequent wildlife sightings, while the front porch overlooks Angler Mountain - an ideal spot to enjoy the sunrise with your morning coffee. Inside, the entry level features an attached two-car tandem garage and a generous laundry/mudroom area with plenty of room for all your mountain gear. Upstairs, the kitchen, dining, and living areas share an open layout with direct access to the back deck. Both bedrooms are generously sized and feature private en-suite bathrooms, along with custom closet organizers. Recent updates include appliances, water heater, carpet, paint, and lighting. A 1-year home warranty paid by the seller provides additional peace of mind. The Raven Golf Course and community park are directly across the street, while the Eagles Nest trail system and White River National Forest offer miles of nearby hiking and biking. In winter, the golf course becomes a Nordic skiing destination, with several downhill ski resorts also within easy driving distance. Just across Highway 9, the Blue River Trail and Bikeway connects Silverthorne with Lake Dillon, Keystone, Breckenridge, Copper Mountain, and Vail. Exterior lighting is already dark-sky compliant, ahead of the HOA's ongoing effort to bring the community into compliance. Whether you're looking for a full-time residence, mountain getaway, or a comfortable home base for exploring Summit County, 285 Kestrel offers it all!
Property Information
- Property type
- Residential
- Sub-type
- Townhouse
- Structure type
- Townhouse
- Year built
- 1998
- Living area
- 1,394 Sq Ft
- Garage spaces
- 2
- Parking spaces
- 2
- Ownership
- Individual
- Zoning
- SPUD
- Days on market
- 6
- MLS® Listing#
- 5510762
Property Features
- Interior
- Built-in Features · High Speed Internet · Open Floorplan · Pantry
- Exterior
- Balcony · Garden
- Appliances
- Cooktop · Dishwasher · Disposal · Dryer · Microwave · Range · Refrigerator · Washer
- Cooling
- None
- Heating
- Forced Air · Natural Gas
- Flooring
- Carpet · Tile · Wood
- Fireplace
- Gas · Living Room
- Basement
- Unfinished · Walk-Out Access
- Parking
- Guest · Tandem · Attached
- Laundry
- In Unit
- Patio
- Deck · Patio
- Lot features
- Greenbelt · Landscaped · Sprinklers In Rear
- Construction
- Other · Wood Siding
- Roof
- Composition
- Windows
- Double Pane Windows
- Utilities
- Natural Gas Available · Cable Available · Electricity Connected · Natural Gas Connected · Phone Available
- Sewer
- Public Sewer
- Water source
- Public
Rooms
Upper
- Bathroom Half4 x 4
- Bathroom Three Quarter10 x 4
- Bathroom Full10 x 4
- Bedroom14 x 10
- Bedroom15 x 11
- Kitchen17 x 13
- Laundry6 x 7
- Living Room17 x 21
Main
- Mud Room6 x 17
Schools
- Elementary
- Silverthorne
- Middle
- Summit
- High
- Summit
Financial Details
- HOA
- $665 / MonthlyAssociation: Hideaway Townhomes
- Annual taxes
- $3,266Tax year 2025
- Parcel number
- 6503946

Listing Courtesy: Redfin Corporation - szilvia.clay@redfin.com,303-242-8570
This publication is designed to provide information with regard to the subject matter covered. It is displayed with the understanding that the publisher and authors are not engaged in rendering real estate, legal, accounting, tax, or other professional services and that the publisher and authors are not offering such advice in this publication. If real estate, legal, or other expert assistance is required, the services of a competent, professional person should be sought. The information contained in this publication is subject to change without notice. METROLIST, INC., DBA RECOLORADO MAKES NO WARRANTY OF ANY KIND WITH REGARD TO THIS MATERIAL, INCLUDING, BUT NOT LIMITED TO, THE IMPLIED WARRANTIES OF MERCHANTABILITY AND FITNESS FOR A PARTICULAR PURPOSE. METROLIST, INC., DBA RECOLORADO SHALL NOT BE LIABLE FOR ERRORS CONTAINED HEREIN OR FOR ANY DAMAGES IN CONNECTION WITH THE FURNISHING, PERFORMANCE, OR USE OF THIS MATERIAL.
PUBLISHER'S NOTICE: All real estate advertised herein is subject to the Federal Fair Housing Act and the Colorado Fair Housing Act, which Acts make it illegal to make or publish any advertisement that indicates any preference, limitation, or discrimination based on race, color, religion, sex, handicap, familial status, or national origin.
METROLIST, INC., DBA RECOLORADO will not knowingly accept any advertising for real estate that is in violation of the law. All persons are hereby informed that all dwellings advertised are available on an equal opportunity basis.
Licensed in the state of Colorado
Data Terms of Use
The information contained in this publication is subject to change without notice. METROLIST, INC. MAKES NO WARRANTY OF ANY KIND WITH REGARD TO THIS MATERIAL, INCLUDING, BUT NOT LIMITED TO, THE IMPLIED WARRANTIES OF MERCHANTABILITY AND FITNESS FOR A PARTICULAR PURPOSE. METROLIST, INC. SHALL NOT BE LIABLE FOR ERRORS CONTAINED HEREIN OR FOR ANY DAMAGES IN CONNECTION WITH THE FURNISHING, PERFORMANCE, OR USE OF THIS MATERIAL.
 PUBLISHER'S NOTICE: All real estate advertised herein is subject to the Federal Fair Housing Act and the Colorado Fair Housing Act, which Acts make it illegal to make or publish any advertisement that indicates any preference, limitation, or discrimination based on race, color, religion, sex, handicap, familial status, or national origin.
METROLIST, INC. will not knowingly accept any advertising for real estate that is in violation of the law. All persons are hereby informed that all dwellings advertised are available on an equal opportunity basis.
©2017 METROLIST, INC. All Rights Reserved 7100 E. Belleview Ave. #110 Greenwood Village, CO 80111 USA
ALL RIGHTS RESERVED WORLDWIDE. No part of this publication may be reproduced, adapted, translated, stored in a retrieval system or transmitted in any form or by any means, electronic, mechanical, photocopying, recording, or otherwise, without the prior written permission of the publisher. The information contained herein including but not limited to all text, photographs, digital images, virtual tours, may be seeded and monitored for protection and tracking.
Documents & links
Provided by Szilvia Clay
- Virtual tourVisit
Commute Calculator
Explore commute times from 285 Kestrel Lane, Silverthorne, CO 80498.