


47 Maxwell AvenueToronto, ON M5P 2B4
Toronto
Description
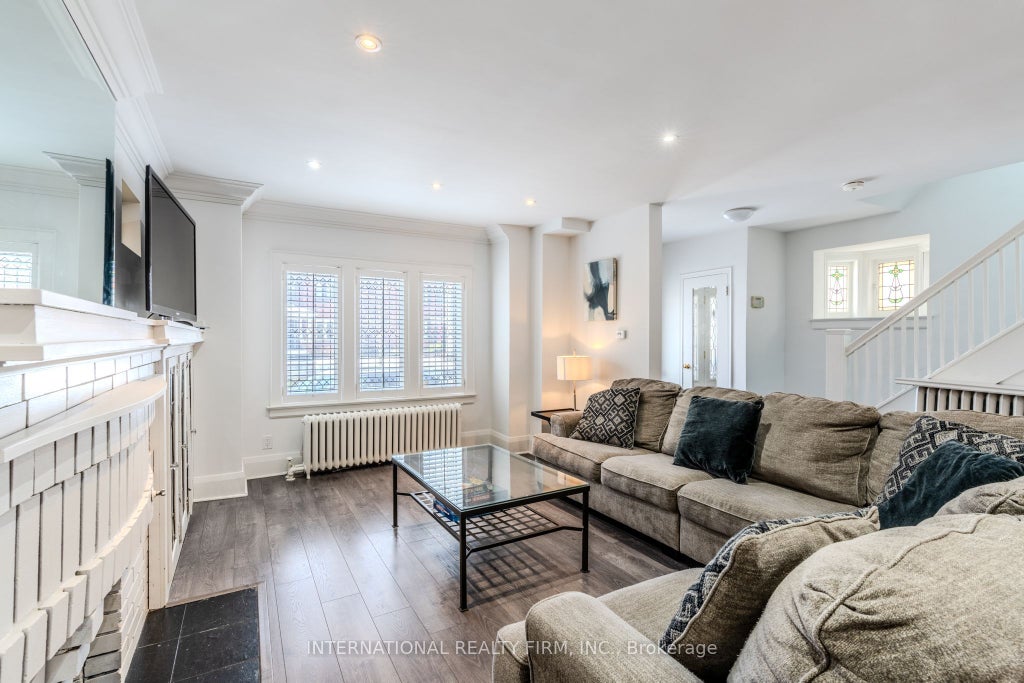
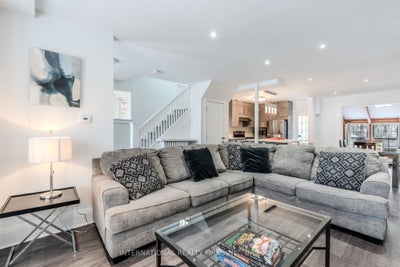
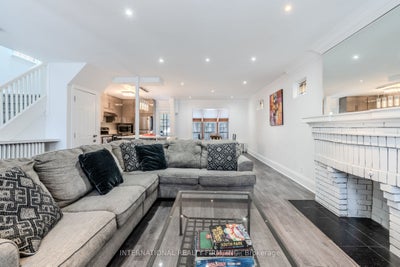
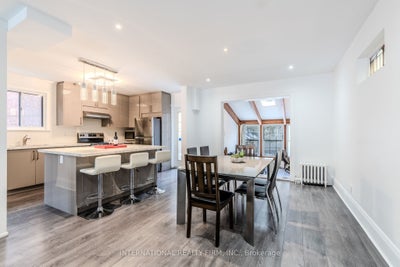
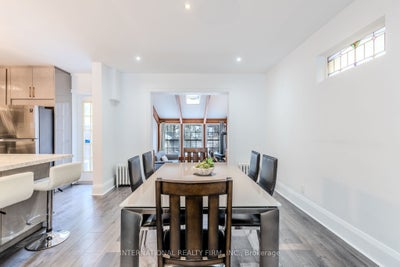
Bright and spacious detached 3-bedroom, 2-bathroom furnished home offering over 2,000 sq. ft. steps from Yonge & Eglinton. Features an open-concept layout, pot lights, hardwood floors, California shutters, and a modern kitchen with stainless steel appliances and quartz countertops. The generous family room can also be used as a home office or additional bedroom. The second floor offers 3 bedrooms with large closets, 2 full bathrooms and laundry. Enjoy a private, secluded backyard with interlock and a beautiful mature maple tree-no grass to maintain in either the front or backyard. a one parking spot. Available for short term.
Property Information
- Property type
- Residential Lease
- Sub-type
- Single Family Residence
- Style
- 2-Storey
- Stories
- 2
- Parking spaces
- 1
- MLS® Listing#
- C13796862
Property Features
- Cooling
- Wall Unit(s)
- Heating
- Natural Gas · Radiant
- Basement
- None
- Pool
- None
- Construction
- Brick
- Roof
- Shingle
Directions
West of Yonge/South of Eglinton
Toronto Market Statistics
How this home compares to 16,483 active lease listings in Toronto, ON
| Toronto median | This listing | |
|---|---|---|
| Median monthly rent | $2,590 | $5,800 |
| Median days on market | 87 | — |
| Median Sq Ft | 1,100 | — |
Market statistics compiled from active EXIT Realty® and MLS lease listings in Toronto, ON.
Commute Calculator
Explore commute times from 47 Maxwell Avenue, Toronto, ON M5P 2B4.
More listings to consider
View similar listings View nearby listings


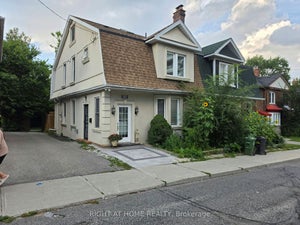
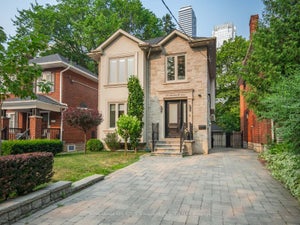
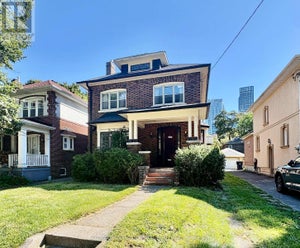
Similar Home Values
Comparable nearby listings and their asking prices.
| Address | Price | Beds | Baths | Sq Ft |
|---|---|---|---|---|
| 350 Roselawn Avenue, Toronto, ON | $6,300/mo | 3 | 2 | — |
| 20 Soudan Avenue PH03, Toronto, ON | $6,500/mo | 3 | 2 | — |
| PH03 - 20 SOUDAN AVENUE, Toronto (Mount Pleasant West), ON | $6,500/mo | 3 | 2 | — |
| 154 Davisville Avenue, Toronto, ON | $4,950/mo | 4 | 4 | — |
Connect with a Local Real Estate Expert



Data Terms of Use
This website is operated by EXIT Ottawa Valley Realty, Brokerage, a brokerage who is a member of The Canadian Real Estate Association (CREA). The content on this website is owned or controlled by CREA. By accessing this website, the user agrees to be bound by these terms of use as amended from time to time, and agrees that these terms of use constitute a binding contract between the user, EXIT Ottawa Valley Realty, Brokerage, and CREA.
Copyright
The content on this website is protected by copyright and other laws, and is intended solely for the private, non-commercial use by individuals. Any other reproduction, distribution or use of the content, in whole or in part, is specifically prohibited. Prohibited uses include commercial use, “screen scraping”, “database scraping”, and any other activity intended to collect, store, reorganize or manipulate the content of this website.
Trademarks
REALTOR®, REALTORS®, and the REALTOR® logo are certification marks that are owned by REALTOR® Canada Inc. and licensed exclusively to The Canadian Real Estate Association (CREA). These certification marks identify real estate professionals who are members of CREA and who must abide by CREA’s By-Laws, Rules, and the REALTOR® Code. The MLS® trademark and the MLS® logo are owned by CREA and identify the professional real estate services provided by members of CREA.
Liability and Warranty Disclaimer
The information contained on this website is based in whole or in part on information that is provided by members of CREA, who are responsible for its accuracy. CREA reproduces and distributes this information as a service for its members, and assumes no responsibility for its completeness or accuracy.
Amendments
EXIT Ottawa Valley Realty, Brokerage may at any time amend these Terms of Use by updating this posting. All users of this site are bound by these amendments should they wish to continue accessing the website, and should therefore periodically visit this page to review any and all such amendments.