
11954 Tempest Harbor LoopVenice, FL 34292
STONEYBROOK AT VENICE · Sarasota County
Description
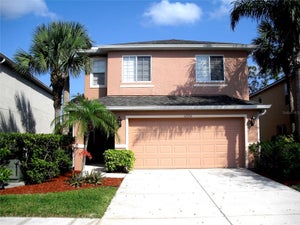
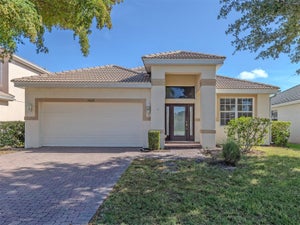
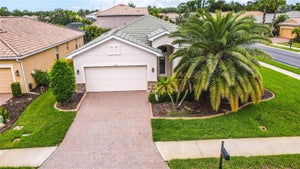
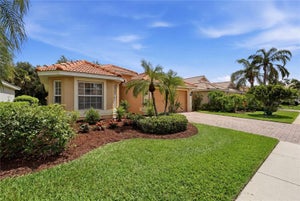
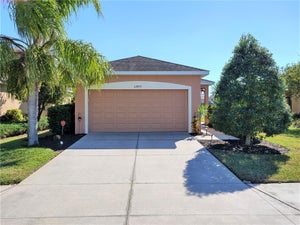
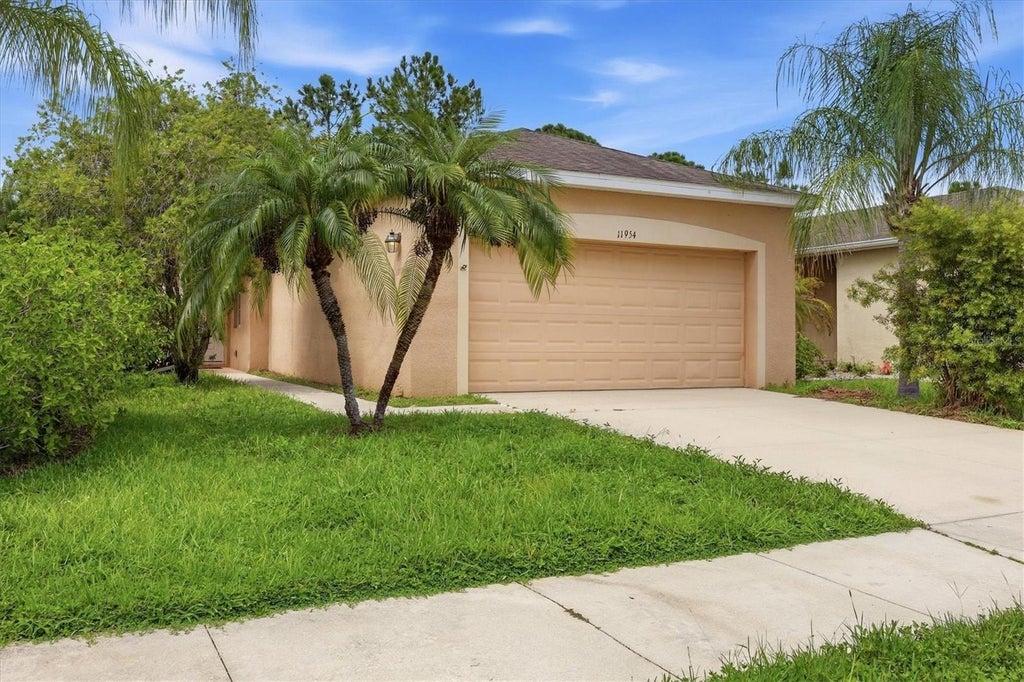
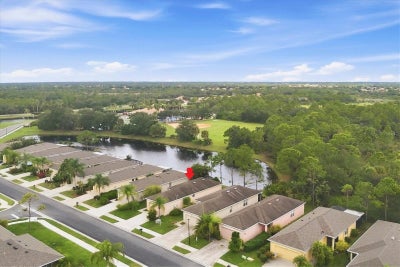
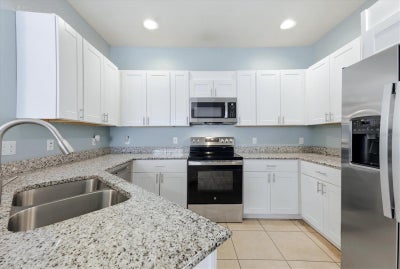
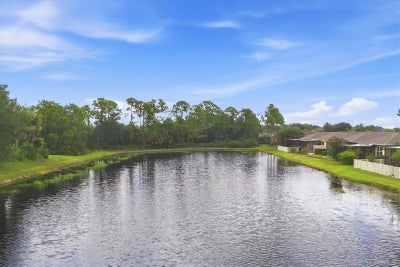
Virtually Staged. Welcome to 11954 Tempest Harbor Loop in Stoneybrook of Venice! This 3-bedroom, 2-bath home features an open floor plan designed for comfortable living and easy entertaining, with a well-appointed kitchen featuring stainless-steel appliances that flows naturally into the main living areas. Step outside to the screened lanai and enjoy peaceful pond views while relaxing with your morning coffee or unwinding at the end of the day. The primary suite offers a private ensuite bath and walk-in closet, while the third bedroom features French doors, making it ideal for a home office, den, or guest space. A dedicated laundry room and 2-car garage add everyday convenience. Stoneybrook of Venice offers an impressive array of amenities, including a clubhouse, resort-style swimming pool, fitness center, tennis courts, and beautifully landscaped walking trails. Easy access to I-75. Conveniently located near Venice beaches, shopping, dining, entertainment, and historic downtown Venice, this home offers an inviting Florida lifestyle in a desirable community.
Property Information
- Property type
- Residential
- Sub-type
- Single Family Residence
- Year built
- 2009
- Stories
- 1
- Living area
- 1,271 Sq Ft
- Lot size
- 0.11 acres
- Garage spaces
- 2
- Ownership
- Fee Simple
- Zoning
- RSF1
- Days on market
- 13
- MLS® Listing#
- A4706151
Property Features
- Interior
- High Ceilings · Open Floorplan · Stone Counters · Walk-In Closet(s)
- Appliances
- Dishwasher · Dryer · Microwave · Range · Range Hood · Washer
- Cooling
- Central Air
- Heating
- Electric
- Flooring
- Ceramic Tile · Laminate
- Parking
- Attached
- Laundry
- Laundry Room
- Patio
- Rear Porch · Screened
- Construction
- Stucco
- Foundation
- Slab
- Roof
- Shingle
- Community
- Gated · Clubhouse · Fitness Center · Playground · Pool · Tennis Court(s)
- Utilities
- Cable Available · Electricity Connected · Sewer Connected · Water Connected
- Sewer
- Public Sewer
- Water source
- Public
Rooms
First
- Balcony/Porch/Lanai12x9
- Bedroom 210x10
- Dining Room13x14
- Kitchen10x7
- Laundry8x6
- Living Room13x13
- Master Bathroom10x5
- Master Bedroom11x13
Schools
- Elementary
- Taylor Ranch Elementary
- Middle
- Venice Area Middle
- High
- Wellen Park High
Financial Details
- HOA
- $689 / QuarterlyAssociation: Cheryl Cooper
- Annual taxes
- $2,978Tax year 2025
- Parcel number
- 0756032040
Directions
From River Rd right on to Center Rd. Go through gate. Right onto Estuary Dr, Right onto Justin Ave, left onto Tempest Harbor Loop
Listing Courtesy: KW COASTAL LIVING III - murraycoleman@kw.com
Last Updated: 2026-08-24
Documents & links
Provided by Brandi Furlan
- Virtual tourVisit
Commute Calculator
Explore commute times from 11954 TEMPEST HARBOR LOOP, VENICE, FL 34292.