214 Carnaby Lane 138Franklinton, NC 27525
Essex Village · Franklin County
Description
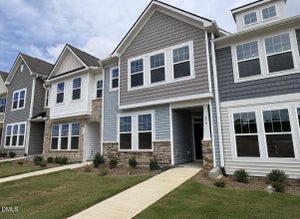
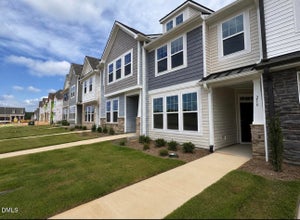
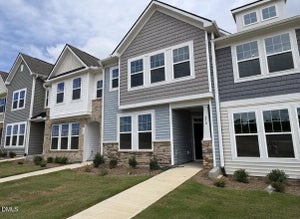
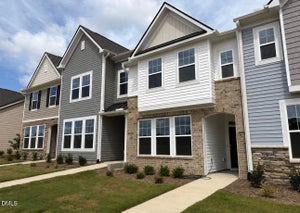
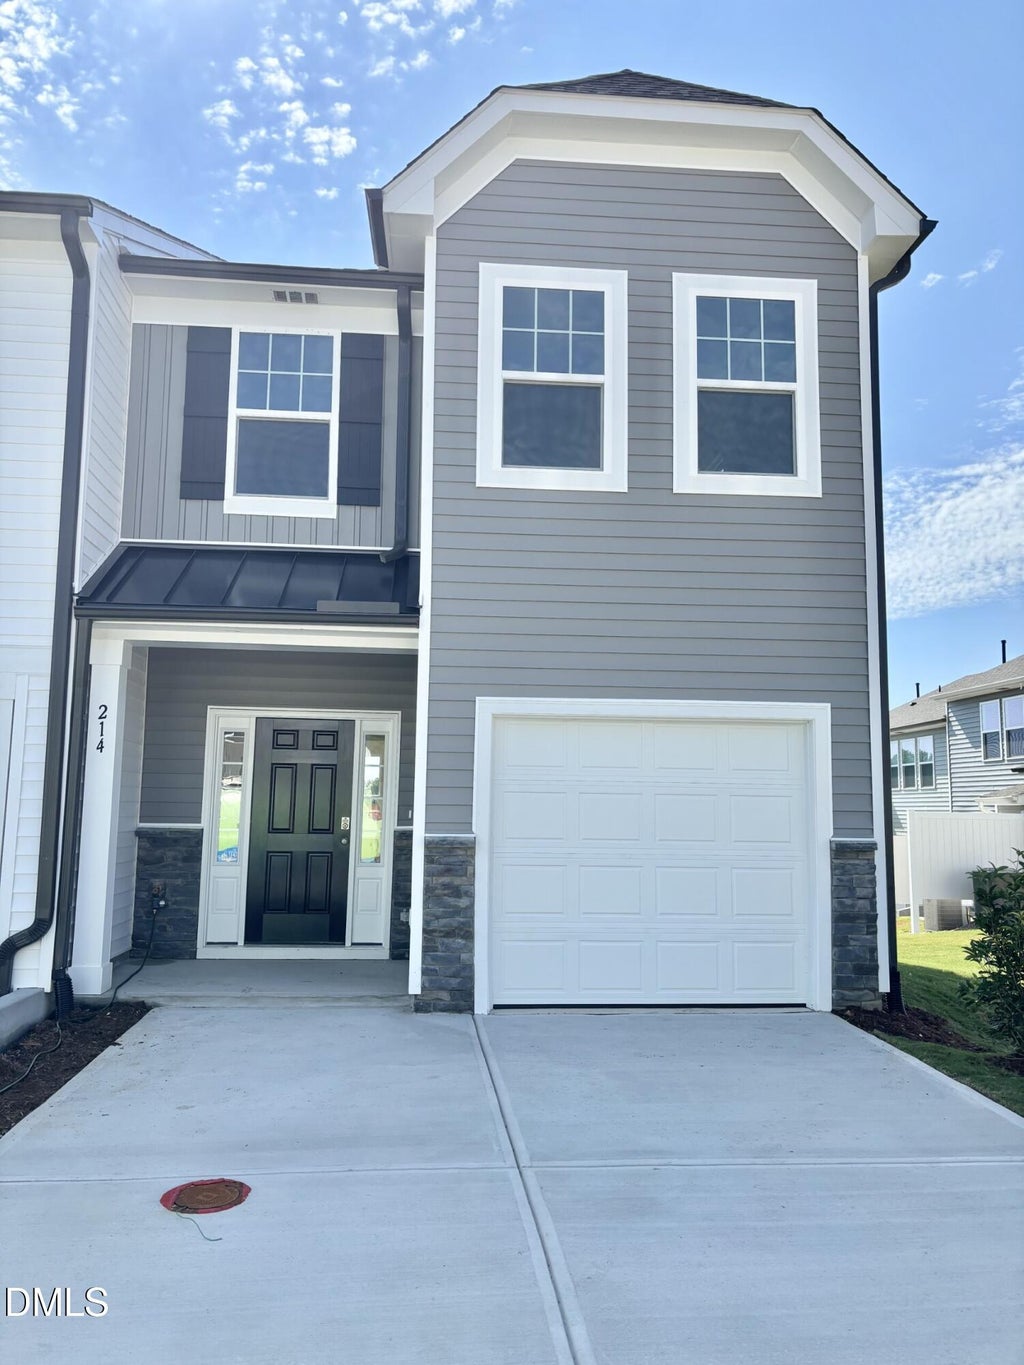
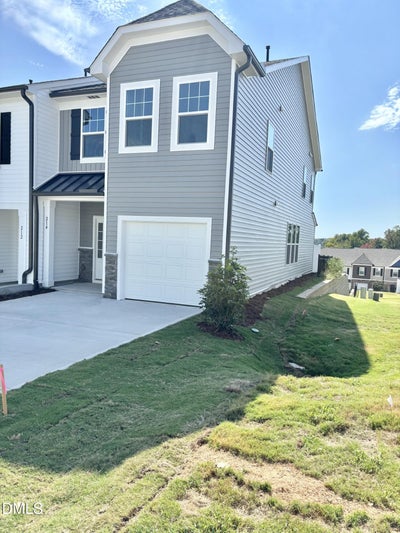
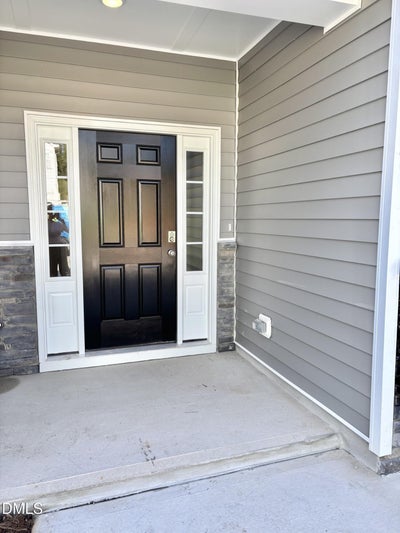
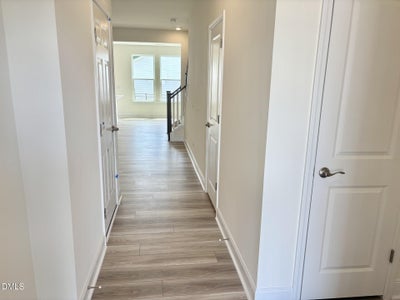
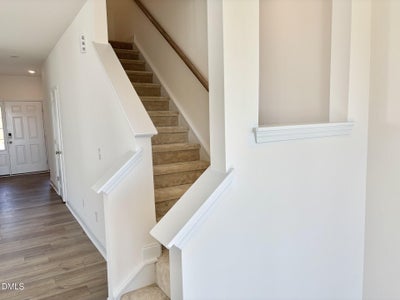
Discover the sought-after Litchfield floorplan featuring 3 bedrooms ,2.5 baths, and 1 car garage in prime Franklinton location. END UNIT, CUL-DE-SAC SITE! The spacious family room w/ 9ft ceilings opens to the kitchen w/ granite countertops & island, upgraded cabinets, SS appliances, eat in dining, & access to outdoor patio, yard & storage. Large primary suite w/ walk in closet, sitting area, bathroom w/dual vanity, quartz countertops & walk in tile shower. LVP flooring throughout the main living area, all baths & laundry. Located right off Capital Blvd. and just minutes to downtown Franklinton, this home offers excellent access to shopping, dining, and major commuter routes. A fantastic opportunity in a fast-growing area! **Photos of similar model
Property Information
- Property type
- Residential
- Sub-type
- Townhouse
- Structure type
- Townhouse
- Year built
- 2026
- Living area
- 1,573 Sq Ft
- Lot size
- 0.04 acres
- Garage spaces
- 1
- Parking spaces
- 2
- Days on market
- 22
- MLS® Listing#
- 10193402
Property Features
- Interior
- Double Vanity · Entrance Foyer · Eat-in Kitchen · Granite Counters · Kitchen Island · Open Floorplan · Pantry · Walk-In Closet(s)
- Exterior
- Private Yard · Rain Gutters
- Appliances
- Disposal · Dishwasher · Electric Cooktop · Exhaust Fan · Electric Water Heater · Stainless Steel Appliance(s)
- Cooling
- Central Air · Electric · Zoned
- Heating
- Forced Air · Natural Gas · Zoned
- Flooring
- Carpet · Vinyl
- Parking
- Attached · Garage · Concrete · Driveway · Garage Faces Front · Garage Door Opener
- Laundry
- Laundry Room · Upper Level
- Patio
- Patio
- Lot features
- Back Yard · Front Yard · Landscaped
- Construction
- Shake Siding · Stone · Vinyl Siding
- Foundation
- Slab
- Roof
- Shingle
- Windows
- Insulated Windows · Screens
- Security
- Smoke Detector(s)
- Community
- Sidewalks
- Sewer
- Public Sewer
- Water source
- Public
Rooms
Main
- Entrance Hall8.0 x 6.0
- Breakfast Room12.0 x 14.0
- Family Room16.0 x 14.0
- Kitchen12.0 x 8.0
Second
- Other6.0 x 6.0
- Bedroom 212.0 x 10.0
- Bedroom 314.0 x 10.0
- Master Bedroom15.0 x 19.0
Schools
- Elementary
- Franklin - Franklinton Elementary
- Middle
- Franklin - Franklinton Middle School
- High
- Franklin - Franklinton High
Financial Details
- HOA
- $101 / MonthlyAssociation: Pindell-Wilson
- Parcel number
- Lot 0138

Listing Courtesy: DRB Group North Carolina LLC - 9197474970
Last Updated: 2026-09-17T00:00:00.000Z