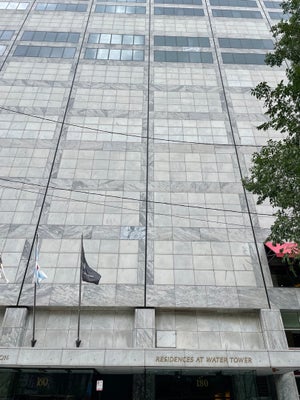
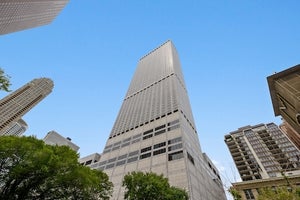
180 E Pearson Street 3807Chicago, IL 60611
Water Tower Residences · Cook County
Description
Stunning views!!! Extraordinary service. Come home to this luxurious unit above the Ritz Carlton Hotel. Wrap yourself in the Chicago skyline as each room captures stunning views of the lake, city and extraordinary sunsets from oversized windows. Entertaining is a dream with a spacious living room that spans nearly 30' and a quick dial to the Ritz Carlton Hotel can have a party started instantly! Or, put your culinary skills to use in this beautiful custom NEW kitchen with double oven, cook-top and a walk-in pantry. The dining room flows seamlessly from the kitchen and opens to the living room for grand entertaining. Stunning engineered white oak hardwood floors and a beautiful herringbone pattern in the foyer. Each of the 3 bedrooms are ensuite with built-in closets. The primary boasts 2 walk-in closets and a gorgeous bath with the perfect make up vanity and a spa-like shower. Motorized shades in living room, dinning room, primary bedroom, and third bedroom. Join the Carlton Club to enjoy all of the amenities of the hotel including concierge, spa, fitness and an indoor pool. The extraordinary staff will always remind you, you are home. Valet and self-parking options available.
Property Information
- Property type
- Residential
- Sub-type
- Condominium
- Year built
- 1975
- Stories
- 73
- Living area
- 2,754 Sq Ft
- Lot dimensions
- COMMON
- Garage spaces
- 2
- Parking spaces
- 2
- Ownership
- Condo
- Days on market
- 5
- MLS® Listing#
- 12781063
Property Features
- Interior
- Elevator · Walk-In Closet(s) · Entrance Foyer · Pantry · Storage · Built-in Features
- Appliances
- Double Oven · Microwave · Dishwasher · Washer · Dryer · Stainless Steel Appliance(s)
- Cooling
- Central Air
- Heating
- Electric · Forced Air · Radiant · Zoned
- Basement
- None
- Parking
- Leased · Attached · Garage
- Laundry
- Washer Hookup · In Unit
- Community
- Park
- Sewer
- Public Sewer
Rooms
Main
- Walk In Closet10X6
- Foyer6X7
- Pantry6X4
- Bedroom 214X13
- Bedroom 313X13
- Dining Room16X12
- Kitchen15X11
- Laundry6X7
- Living Room28X18
- Master Bedroom18X16
Schools
- Elementary
- Ogden Elementary
- Middle
- Ogden Elementary
Financial Details
- HOA
- $2,079 / Monthly
- Annual taxes
- $26,443Tax year 2024
- Parcel number
- 17032260651042
Directions
Michigan Avenue to Pearson, east to the property.

Listing Courtesy: Coldwell Banker Realty - (312) 509-1667
Last Updated: 2026-10-08T00:00:00.000Z
Commute Calculator
Explore commute times from 180 E Pearson Street 3807, Chicago, IL 60611.