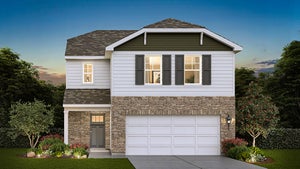
6717 Applegate DrivePlainfield, IL 60586
Whisper Glen · Will County
Description
Envision yourself at 6717 Applegate Drive in Plainfield, Illinois, a home in our Whisper Glen community. New Home available for Fall! Functionality meets sophistication in this open two-story home, offering four large bedrooms and 2.5 baths. Wonderful study/flex room greets you at the front of the home and is a great space for a home office, den, playroom, or formal living room. Beautiful designer cabinetry and a center island are the heart of this kitchen overlooking the open great room 9ft ceilings throughout the 1st floor compliment this open floor plan. The turnback staircase leads you to the oversized primary bedroom with an en suite bath, dual vanity, and walk-in closet. The secondary bedroom sizes are large and share the hall bath. Enjoy a conveniently placed laundry room on the second floor. A full basement offers storage plus plenty of space to finish in the future. Enjoy a professionally landscaped and fully sodded homesite. All Chicago homes include our America's Smart Home Technology, featuring a smart video doorbell, smart Honeywell thermostat, smart door lock, Deako smart light switches and more. Exterior and Interior photos are of similar home and model home. Photos of similar home, as built may vary.
Property Information
- Property type
- Residential
- Sub-type
- Single Family Residence
- Style
- Traditional
- Year built
- 2026
- Living area
- 2,051 Sq Ft
- Lot dimensions
- 66x125
- Garage spaces
- 2
- Parking spaces
- 2
- Ownership
- Fee Simple w/ HO Assn.
- Days on market
- 35
- MLS® Listing#
- 12738852
Property Features
- Interior
- High Ceilings
- Appliances
- Range · Microwave · Dishwasher · Disposal · Stainless Steel Appliance(s)
- Cooling
- Central Air
- Heating
- Natural Gas
- Basement
- Sump Pump · Unfinished · Full
- Parking
- Asphalt · Attached · Garage
- Laundry
- Upper Level · Gas Dryer Hookup
- Lot features
- Landscaped
- Construction
- Vinyl Siding · Brick
- Foundation
- Concrete Perimeter
- Roof
- Asphalt
- Community
- Park · Lake · Sidewalks · Street Lights
- Sewer
- Public Sewer
- Water source
- Public
Rooms
Second
- Bedroom 210X12
- Bedroom 310X11
- Bedroom 412X12
- Laundry06X08
- Master Bedroom13X18
Main
- Den10X11
- Dining Room14X08
- Great Room14X13
- Kitchen14X10
Schools
- Elementary
- Charles Reed Elementary School
- Middle
- Aux Sable Middle School
- High
- Plainfield South High School
- District
- Plainfield South High School
Financial Details
- HOA
- $376 / Annually
- Parcel number
- 0603314130050000
Directions
Visit the Ashford Place sales center at 2301 Legacy Pointe Blvd Plainfield IL 60586. From Route 59, go west on Caton Farm Road to Legacy pointe Blvd, South to sales center.

Listing Courtesy: Daynae Gaudio - 8473403636
Last Updated: 2026-08-20
Commute Calculator
Explore commute times from 6717 Applegate Drive, Plainfield, IL 60586.