

331 E Ellsworth AvenueDenver, CO 80209
Washington Park West · Denver County
Description
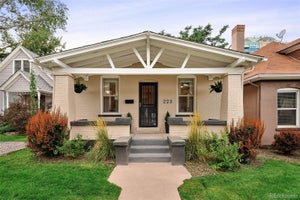
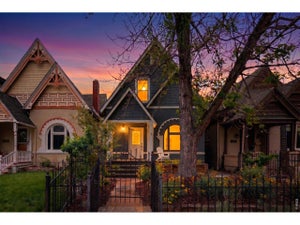
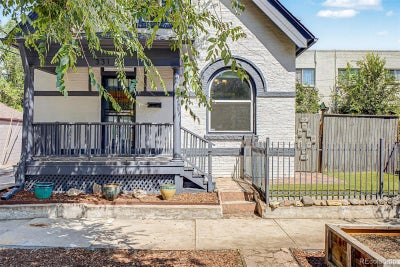
HUGE PRICE IMPROVEMENT! Set on a quiet block in West Washington Park, this 1890 brick Victorian offers the kind of character and craftsmanship that simply isn’t built anymore. Fresh exterior paint welcomes you to a home filled with original details, including base and crown molding, nine-and-a-half-foot ceilings, and beautifully refinished hardwood floors that have endured for well over a century. Fresh interior paint brightens the rooms, while tile and wood flooring, ceiling fans, brand-new central air, and a newer hot water heater add comfort and convenience. At the heart of the home, the eat-in kitchen provides an inviting space for everyday living, while the formal dining room, complete with original pocket doors, is ready for holidays and gatherings. Upstairs, the entire second level is dedicated to the primary suite, creating a private retreat with its own closet and full bath. A second bedroom and full bath are located on the main level, offering a flexible layout for a home of this era—ideal for guests, a nursery, home office, or additional living space. Outside, a fully fenced private courtyard creates a peaceful escape in the city, while an on-site parking pad provides off-street parking. A partial basement offers additional storage. The location may be one of the home’s best features. Washington Park, with its two lakes, boathouse, tennis courts, and trails, is just a short stroll east. The shops, restaurants on Pennsylvania just two blocks away, while Speer Boulevard puts downtown Denver less than ten minutes away and provides easy access to Cherry Creek. With a Walk Score of 89, coffee, groceries, restaurants, and everyday conveniences are within walking distance. Homes with this much intact period detail rarely come to market in West Wash Park, especially with outdoor space this private. This is a special opportunity to own a piece of old Denver—one that has been cared for, thoughtfully updated, and is ready for its next chapter.
Property Information
- Property type
- Residential
- Sub-type
- Single Family Residence
- Structure type
- House
- Year built
- 1890
- Living area
- 1,276 Sq Ft
- Lot size
- 0.05 acres
- Parking spaces
- 2
- Ownership
- Individual
- Zoning
- G-MU-3
- Days on market
- 44
- MLS® Listing#
- 4427524
Property Features
- Interior
- Ceiling Fan(s) · Eat-in Kitchen
- Appliances
- Dishwasher · Disposal · Dryer · Gas Water Heater · Oven · Refrigerator · Washer
- Cooling
- Ceiling Fan(s) · Central Air
- Heating
- Forced Air · Natural Gas
- Flooring
- Carpet · Tile · Wood
- Basement
- Partial · Unfinished
- Laundry
- In Unit
- Patio
- Covered · Patio
- Fencing
- Fenced · Full
- Lot features
- Level
- Construction
- Brick
- Foundation
- Block
- Roof
- Shingle
- Security
- Smoke Detector(s)
- Sewer
- Public Sewer
Rooms
Main
- Bathroom Full
- Bedroom
- Kitchen
- Living Room
Upper
- Bathroom Full
- Bedroom
Schools
- Elementary
- Dora Moore
- Middle
- Grant
- High
- South
Financial Details
- HOA
- None
- Annual taxes
- $2,775Tax year 2025
- Parcel number
- 510405015

Listing Courtesy: Keller Williams Advantage Realty LLC - 303-579-9428
This publication is designed to provide information with regard to the subject matter covered. It is displayed with the understanding that the publisher and authors are not engaged in rendering real estate, legal, accounting, tax, or other professional services and that the publisher and authors are not offering such advice in this publication. If real estate, legal, or other expert assistance is required, the services of a competent, professional person should be sought. The information contained in this publication is subject to change without notice. METROLIST, INC., DBA RECOLORADO MAKES NO WARRANTY OF ANY KIND WITH REGARD TO THIS MATERIAL, INCLUDING, BUT NOT LIMITED TO, THE IMPLIED WARRANTIES OF MERCHANTABILITY AND FITNESS FOR A PARTICULAR PURPOSE. METROLIST, INC., DBA RECOLORADO SHALL NOT BE LIABLE FOR ERRORS CONTAINED HEREIN OR FOR ANY DAMAGES IN CONNECTION WITH THE FURNISHING, PERFORMANCE, OR USE OF THIS MATERIAL.
PUBLISHER'S NOTICE: All real estate advertised herein is subject to the Federal Fair Housing Act and the Colorado Fair Housing Act, which Acts make it illegal to make or publish any advertisement that indicates any preference, limitation, or discrimination based on race, color, religion, sex, handicap, familial status, or national origin.
METROLIST, INC., DBA RECOLORADO will not knowingly accept any advertising for real estate that is in violation of the law. All persons are hereby informed that all dwellings advertised are available on an equal opportunity basis.
Licensed in the state of Colorado
Data Terms of Use
The information contained in this publication is subject to change without notice. METROLIST, INC. MAKES NO WARRANTY OF ANY KIND WITH REGARD TO THIS MATERIAL, INCLUDING, BUT NOT LIMITED TO, THE IMPLIED WARRANTIES OF MERCHANTABILITY AND FITNESS FOR A PARTICULAR PURPOSE. METROLIST, INC. SHALL NOT BE LIABLE FOR ERRORS CONTAINED HEREIN OR FOR ANY DAMAGES IN CONNECTION WITH THE FURNISHING, PERFORMANCE, OR USE OF THIS MATERIAL.
 PUBLISHER'S NOTICE: All real estate advertised herein is subject to the Federal Fair Housing Act and the Colorado Fair Housing Act, which Acts make it illegal to make or publish any advertisement that indicates any preference, limitation, or discrimination based on race, color, religion, sex, handicap, familial status, or national origin.
METROLIST, INC. will not knowingly accept any advertising for real estate that is in violation of the law. All persons are hereby informed that all dwellings advertised are available on an equal opportunity basis.
©2017 METROLIST, INC. All Rights Reserved 7100 E. Belleview Ave. #110 Greenwood Village, CO 80111 USA
ALL RIGHTS RESERVED WORLDWIDE. No part of this publication may be reproduced, adapted, translated, stored in a retrieval system or transmitted in any form or by any means, electronic, mechanical, photocopying, recording, or otherwise, without the prior written permission of the publisher. The information contained herein including but not limited to all text, photographs, digital images, virtual tours, may be seeded and monitored for protection and tracking.
Documents & links
Provided by Ryan Devin
- Virtual tourVisit
Commute Calculator
Explore commute times from 331 E Ellsworth Avenue, Denver, CO 80209.