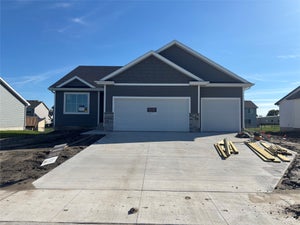
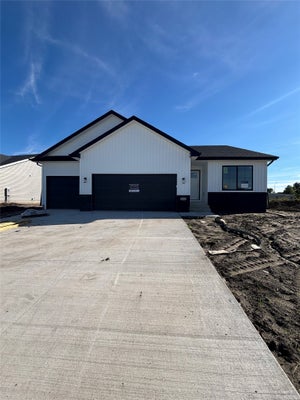
2411 Spruce StreetGranger, IA 50109
Dallas County
Description
Welcome to the Fraser Plan in Ironwood Estates! This thoughtfully designed ranch home offers 3 beds, 2 baths, and a spacious 3 car garage. The open concept layout features a vaulted great room that flows seamlessly into the kitchen and dining area, complete with a 10 ft island and walk-in pantry. The private primary suite includes a walk-in closet and an en-suite bath, while two additional bedrooms offer flexibility for guests, a home office, or hobbies. Enjoy your morning coffee on the inviting front porch or unwind on the deck overlooking the backyard. The unfinished lower level provides abundant storage and endless possibilities to finish additional living space in the future. . Our exceptional quality homes come with passive radon system that includes testing and if above the EPA 4.0 pCi/L builder installs a fan and retests. Hubbell Homes' Preferred Lenders offer $1750 in closing costs. Not valid with any other offer and subject to change without notice.
Property Information
- Property type
- Residential
- Sub-type
- Single Family Residence
- Style
- Ranch, Traditional
- Year built
- 2026
- Living area
- 1,410 Sq Ft
- Lot size
- 0.20 acres
- Garage spaces
- 3
- Zoning
- R
- Days on market
- 53
- MLS® Listing#
- 746286
Property Features
- Appliances
- Cooktop · Dishwasher · Microwave
- Cooling
- Central Air
- Heating
- Natural Gas · Forced Air
- Flooring
- Carpet
- Fireplace
- Electric
- Basement
- Daylight · Unfinished
- Parking
- Attached · Garage
- Laundry
- Main Level
- Construction
- Stone · Vinyl Siding
- Sewer
- Public Sewer
- Water source
- Public
Financial Details
- HOA
- None
- Parcel number
- 0801309005
Directions
From Grimes take HWY 141 north to Granger, turn right on Kennedy St off 141 then right on Cedar, turn left on Maple.
Listing Courtesy: Hubbell Homes of Iowa, LLC - 5157783699
Commute Calculator
Explore commute times from 2411 Spruce Street, Granger, IA 50109.