17809 Fox Manor DrManor, TX 78653
Newhaven · Travis County
Description
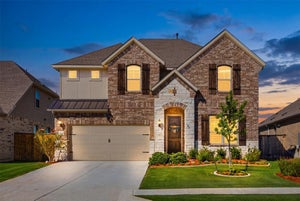
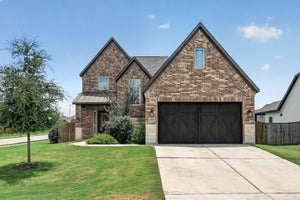
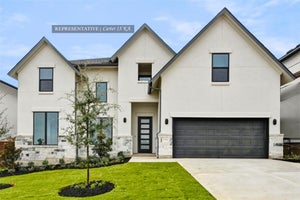
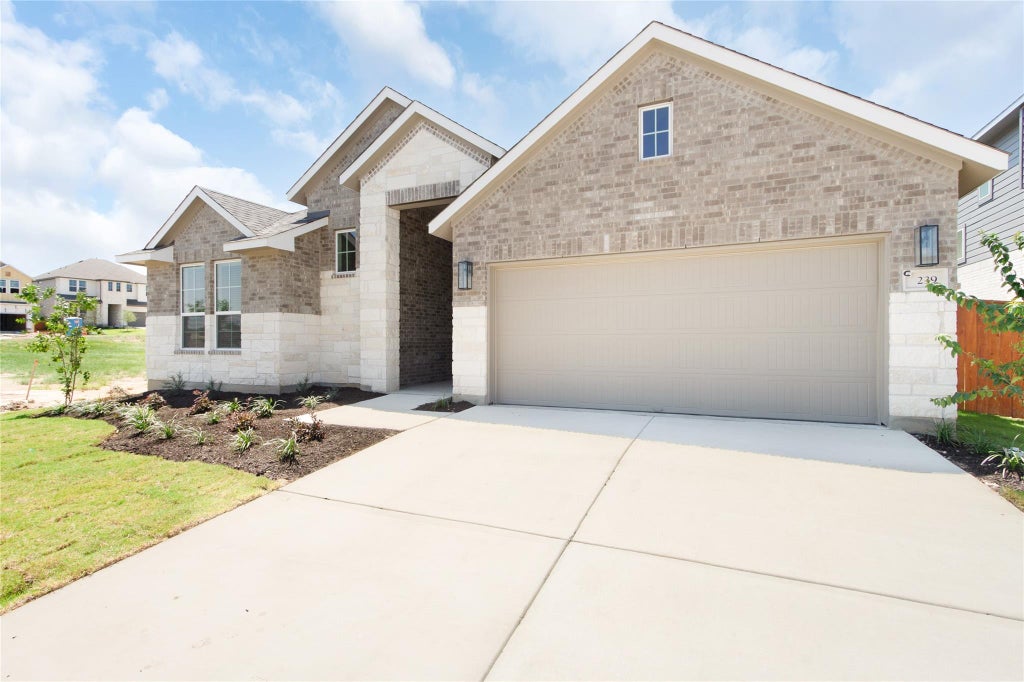
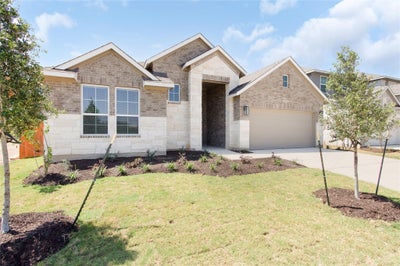
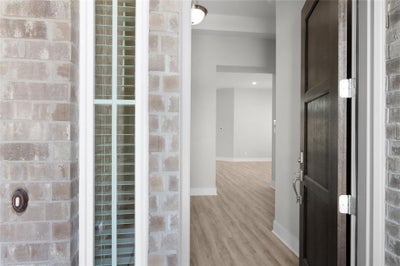
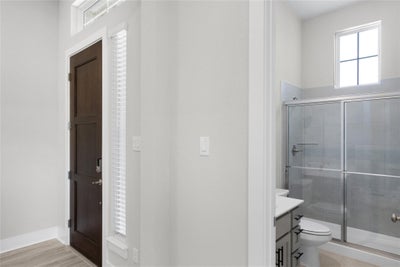
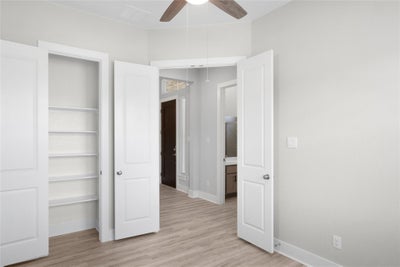
New Construction | 1 Story | 2,639 Sq Ft | 4 Beds | 3 Bath | Study | Flex Space | Available Fall 2026 | The Corbin is a thoughtfully designed single-story home offering 4 bedrooms, 3 full bathrooms, a private study, a flex space, and a 2.5-car garage across 2,639 sq. ft. of open, functional living space. At the front of the home, a secondary bedroom with a walk-in closet and nearby full bath creates a private retreat for guests or multigenerational living. Next door, a dedicated study with French doors offers a quiet space for work, hobbies, or learning. Across the hall and near the entrance to the garage, a drop zone and utility room add everyday convenience. At the heart of the home, the kitchen features a eye-shaped center island, abundant cabinetry, and a walk-in pantry. The kitchen flows seamlessly into the dining area and bright family room, creating an inviting space for everyday living and entertaining. The private primary suite with tray ceilings is located at the rear of the home and features French doors leading to the spa-inspired bathroom with dual vanities, a walk-in shower, linen storage, a free-standing soaking tub, and a spacious walk-in closet. On the other side of the home, a generous flex space and full bathroom sit in between two secondary bedrooms, each with their own walk-in closets.
Property Information
- Property type
- Residential
- Sub-type
- Single Family Residence
- Year built
- 2026
- Living area
- 2,639 Sq Ft
- Lot size
- 0.18 acres
- Garage spaces
- 2.5
- Parking spaces
- 4
- Ownership
- Fee-Simple
- Days on market
- 56
- MLS® Listing#
- 9882331
Property Features
- Interior
- Ceiling Fan(s) · Beamed Ceilings · Tray Ceiling(s) · Granite Counters · Double Vanity · Entrance Foyer · Kitchen Island · Open Floorplan · Pantry · Soaking Tub · Walk-In Closet(s) · Master Downstairs · High Speed Internet
- Exterior
- Lighting
- Appliances
- Built-In Electric Oven · Dishwasher · Gas Cooktop · Microwave
- Cooling
- Ceiling Fan(s) · Central Air · Electric
- Heating
- Central · Natural Gas
- Flooring
- Carpet · Vinyl
- Pool
- None
- Parking
- Attached · Driveway · Garage · Garage Door Opener · Oversized
- Laundry
- Main Level
- Patio
- Covered · Front Porch · Patio · Porch
- Fencing
- Back Yard
- Lot features
- Back Yard · Front Yard · Interior Lot · Landscaped · Sprinklers In Rear · Sprinklers In Front
- Construction
- Brick · Blown-In Insulation · Low VOC Insulation · Radiant Barrier · Cement Siding · Stucco
- Foundation
- Slab
- Roof
- Composition
- Windows
- Blinds · Double Pane Windows · Low Emissivity Windows
- Security
- Smoke Detector(s) · Carbon Monoxide Detector(s) · Fire Alarm · Prewired
- Other structures
- None
- Community
- Curbs · Lake · Park · Playground · Sidewalks · Street Lights
- Utilities
- Electricity Available · Natural Gas Available · Phone Available · Sewer Available · Water Available
- Sewer
- Public Sewer
- Water source
- Public
Schools
- Elementary
- ShadowGlen
- Middle
- Manor (Manor ISD)
- High
- Manor
Financial Details
- HOA
- $613 / AnnuallyAssociation: Newhaven Community Association, Inc.
- Annual taxes
- $15,904Tax year 2026
- Parcel number
- 17809 Fox Manor Drive
Directions
To our model homes from Austin: Upon traveling via I-35 N, take exit 238B for US-290 E toward Houston. Turn left onto Gregg Manor Road. Turn right onto Fuchs Grove Road. Turn right onto Gregg Lane. Turn left onto Ventura Arbor Lane. Turn left onto Sterling Knl Lane. Turn either way on Peach Rise Drive to visit either of our models, 15101 or 15025 Peach Rise Drive.
Listing Courtesy: Chesmar Homes - (888) 924-9949
Last Updated: 2026-08-06
Commute Calculator
Explore commute times from 17809 Fox Manor DR, Manor, TX 78653.