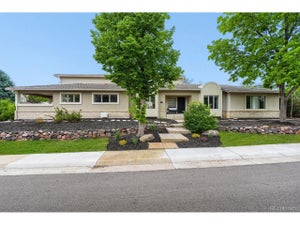
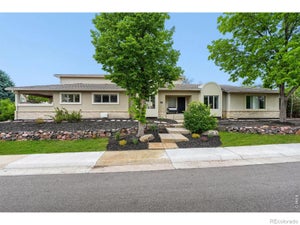
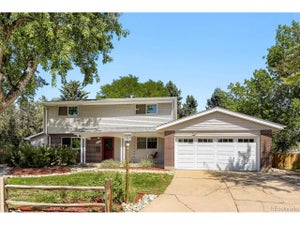
3901 E Orchard RoadCentennial, CO 80121
Cherry Hills Manor · Arapahoe County
Description
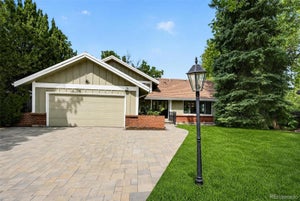
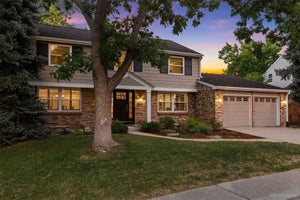
$25,000 SELLER FINANCING INCENTIVE! Completely renovated, reimagined and expanded, this 3,427 square-foot home combines the feel of new construction with a rare setting backing directly to the High Line Canal with mature trees and sweeping open-space views. The home offers 4 bedrooms, a dedicated office, 3 baths and thoughtfully designed living spaces throughout. A 1,200+ square-foot addition transformed the original home, creating a spacious open-concept great room, an impressive new primary suite and a floor plan designed for modern living. At the heart of the home lies a remodeled kitchen featuring soft-close Euro-style cabinetry, quartz countertops, new KitchenAid smart appliances and a large center island overlooking the great room and gas fireplace. The new primary suite takes full advantage of the home’s extraordinary setting, with expansive windows overlooking the Canal and open space, a 5-piece bath and custom walk-in closet. Step through the oversized sliding door to the new deck and patio to enjoy the privacy, mature trees, new landscaping and expansive views that make this property truly special. Direct access to the High Line Canal Trail is just steps away, putting miles of trails right outside your door. Five miles in either direction on the Highline provides some of the most scenic environments in all of Colorado. Far beyond cosmetic updates this renovation delivers the quality and efficiency of new construction. Features include all-new plumbing, Class 3 roof, vinyl double-pane windows, HVAC, updated baths, a new kitchen, plus a custom owner’s entry with built-ins, EV-ready 2-car garage, and loft with wet bar. Located within walking distances to Trader Joe’s, Starbucks, Original Pancake House, award-winning Littleton Public Schools, parks, and The Streets at SouthGlenn. This is a rare opportunity to own a like-new home in an established Centennial neighborhood with the High Line Canal setting.
Property Information
- Property type
- Residential
- Sub-type
- Single Family Residence
- Structure type
- House
- Year built
- 1974
- Living area
- 3,427 Sq Ft
- Lot size
- 0.30 acres
- Garage spaces
- 2
- Parking spaces
- 2
- Ownership
- Individual
- Days on market
- 4
- MLS® Listing#
- 6974194
Property Features
- Interior
- Built-in Features · Ceiling Fan(s) · Eat-in Kitchen · Entrance Foyer · High Ceilings · Kitchen Island · Open Floorplan · Pantry · Smart Thermostat · Vaulted Ceiling(s) · Walk-In Closet(s) · Wet Bar
- Exterior
- Private Yard · Rain Gutters
- Appliances
- Dishwasher · Disposal · Double Oven · Microwave · Range · Range Hood · Refrigerator
- Cooling
- Ceiling Fan(s) · Central Air
- Heating
- Forced Air · Natural Gas
- Flooring
- Carpet · Tile · Vinyl
- Fireplace
- Gas · Living Room
- Basement
- Crawl Space
- Parking
- Electric Vehicle Charging Station(s) · Storage · Attached
- Laundry
- In Unit
- Patio
- Deck · Front Porch · Patio
- Fencing
- Fenced · Full
- Lot features
- Greenbelt · Landscaped · Level · Many Trees · Sprinklers In Front · Sprinklers In Rear
- Construction
- Frame · Wood Siding
- Roof
- Composition
- Windows
- Double Pane Windows
- Sewer
- Public Sewer
- Water source
- Public
Rooms
Upper
- Bathroom Full
- Bedroom
- Laundry
- Loft
Main
- Mud Room
- Bathroom Half
- Dining Room
- Kitchen
- Living Room
- Office
Schools
- Elementary
- Lois Lenski
- Middle
- Newton
- High
- Littleton
Financial Details
- HOA
- None
- Annual taxes
- $5,541Tax year 2025
- Parcel number
- 032129166
Directions
Google Maps

Listing Courtesy: RE/MAX Professionals - sarasellsco@gmail.com,303-946-0288
This publication is designed to provide information with regard to the subject matter covered. It is displayed with the understanding that the publisher and authors are not engaged in rendering real estate, legal, accounting, tax, or other professional services and that the publisher and authors are not offering such advice in this publication. If real estate, legal, or other expert assistance is required, the services of a competent, professional person should be sought. The information contained in this publication is subject to change without notice. METROLIST, INC., DBA RECOLORADO MAKES NO WARRANTY OF ANY KIND WITH REGARD TO THIS MATERIAL, INCLUDING, BUT NOT LIMITED TO, THE IMPLIED WARRANTIES OF MERCHANTABILITY AND FITNESS FOR A PARTICULAR PURPOSE. METROLIST, INC., DBA RECOLORADO SHALL NOT BE LIABLE FOR ERRORS CONTAINED HEREIN OR FOR ANY DAMAGES IN CONNECTION WITH THE FURNISHING, PERFORMANCE, OR USE OF THIS MATERIAL.
PUBLISHER'S NOTICE: All real estate advertised herein is subject to the Federal Fair Housing Act and the Colorado Fair Housing Act, which Acts make it illegal to make or publish any advertisement that indicates any preference, limitation, or discrimination based on race, color, religion, sex, handicap, familial status, or national origin.
METROLIST, INC., DBA RECOLORADO will not knowingly accept any advertising for real estate that is in violation of the law. All persons are hereby informed that all dwellings advertised are available on an equal opportunity basis.
Licensed in the state of Colorado
Data Terms of Use
The information contained in this publication is subject to change without notice. METROLIST, INC. MAKES NO WARRANTY OF ANY KIND WITH REGARD TO THIS MATERIAL, INCLUDING, BUT NOT LIMITED TO, THE IMPLIED WARRANTIES OF MERCHANTABILITY AND FITNESS FOR A PARTICULAR PURPOSE. METROLIST, INC. SHALL NOT BE LIABLE FOR ERRORS CONTAINED HEREIN OR FOR ANY DAMAGES IN CONNECTION WITH THE FURNISHING, PERFORMANCE, OR USE OF THIS MATERIAL.
 PUBLISHER'S NOTICE: All real estate advertised herein is subject to the Federal Fair Housing Act and the Colorado Fair Housing Act, which Acts make it illegal to make or publish any advertisement that indicates any preference, limitation, or discrimination based on race, color, religion, sex, handicap, familial status, or national origin.
METROLIST, INC. will not knowingly accept any advertising for real estate that is in violation of the law. All persons are hereby informed that all dwellings advertised are available on an equal opportunity basis.
©2017 METROLIST, INC. All Rights Reserved 7100 E. Belleview Ave. #110 Greenwood Village, CO 80111 USA
ALL RIGHTS RESERVED WORLDWIDE. No part of this publication may be reproduced, adapted, translated, stored in a retrieval system or transmitted in any form or by any means, electronic, mechanical, photocopying, recording, or otherwise, without the prior written permission of the publisher. The information contained herein including but not limited to all text, photographs, digital images, virtual tours, may be seeded and monitored for protection and tracking.
Documents & links
Provided by Sara Baumbach
- Virtual tourVisit
Commute Calculator
Explore commute times from 3901 E Orchard Road, Centennial, CO 80121.