5 Abbington WayMendham Twp., NJ 07945
Brookside · Morris County
Description
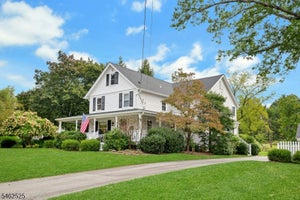
Set on over two private acres with expansive grounds and sweeping mountain views, this extraordinary estate has been completely reimagined, preserving the romance of French chateau architecture while introducing a bold, sophisticated vision of modern luxury. Beyond the custom iron entry, grand proportions meet extraordinary detail. Heated floors, intricate millwork, statement lighting and walls of glass carry throughout. A soaring great room framed by two stories of windows draws the landscape in, while the designer kitchen showcases Matarazzo quartzite, a La Cornue range, bespoke cabinetry and folding glass doors that seamlessly remove the boundary between indoor and outdoor living. A moody office wrapped in ostrich-textured walls adds dramatic contrast. The primary suite is an escape of its own, with a glass-enclosed couture dressing room reminiscent of a private designer boutique and a spa bath framing spectacular mountain views. Outside, the lifestyle rivals a five-star resort heated in-ground pool, expansive wraparound deck, outdoor kitchen and bar, half basketball court and sweeping level lawns. A finished walkout lower level and showroom-worthy garage complete a private world designed for an extraordinary way of life. This is not just a home, this is a lifestyle.
Property Information
- Property type
- Residential
- Sub-type
- Single Family Residence
- Style
- Colonial
- Year built
- 1989
- Lot size
- 2.06 acres
- Garage spaces
- 3
- Ownership
- Fee Simple
- Days on market
- 27
- MLS® Listing#
- 4051185
Property Features
- Interior
- Breakfast Bar · Cathedral Ceiling(s) · Eat-in Kitchen · Kitchen Island · Sound System · Walk-In Closet(s) · Pantry · High Ceilings · Soaking Tub
- Exterior
- Barbecue
- Appliances
- Dryer · Microwave · Washer · Gas Water Heater
- Cooling
- Central Air · Zoned
- Heating
- Forced Air · Radiant · Zoned · Hot Water
- Flooring
- Marble · Wood
- Fireplace
- Gas · Wood Burning
- Basement
- Finished · Full · Walk-Out Access
- Pool
- In Ground
- Parking
- Circular Driveway · Garage Door Opener · Attached
- Patio
- Deck · Patio
- Lot features
- Cul-De-Sac · Level
- Construction
- Brick · Stucco
- Roof
- Composition
- Windows
- Skylight(s)
- Security
- Security System · Smoke Detector(s)
- Sewer
- Septic Tank
- Water source
- Public
Rooms
Second
- Bedroom 113x33
- Bedroom 215x19
- Bedroom 318x12
- Bedroom 412x18
First
- Dining Room23x13
- Family Room23x17
- Kitchen18x24
- Living Room18x22
- Office15x12
Schools
- Elementary
- Mendham
- Middle
- Mendham
- High
- W.M.Mendham
Financial Details
- Annual taxes
- $26,036Tax year 2025
- Assessed value
- $1,540,100
- Parcel number
- 2319-00130-0000-00053-0000-
Directions
Mendham Rd/Rt 24 onto Cherry Lane, left onto W Main St, right onto Abbington Way, house on right
Listing Courtesy: SIGNATURE REALTY NJ - 9086861200
Commute Calculator
Explore commute times from 5 Abbington Way, Mendham Twp., NJ 07945.