3024 Olivetre DrCheswick, PA 15024
Richmont · Allegheny-North County
Description
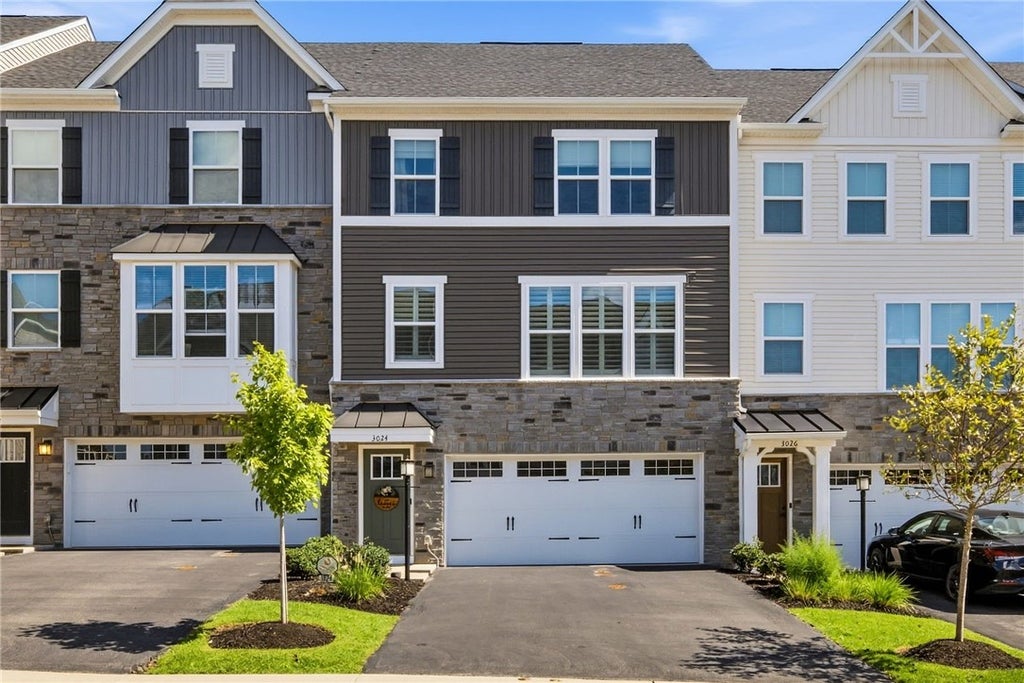
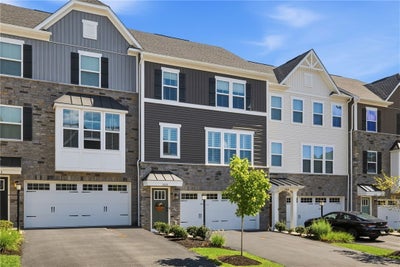
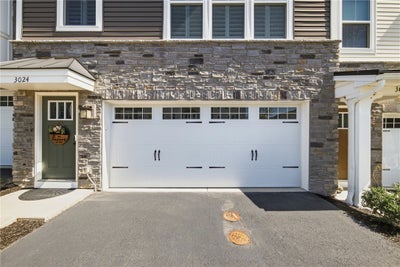
WELCOME HOME to a beautifully expanded and meticulously maintained townhome in Fox Chapel School District. QUICK access to Route. 28, offer an easy commute to Downtown Pittsburgh. Minutes from Freeport Road, Target, AHN Harmar Neighborhood Hospital, PISA, and Fox Chapel dining. Truly MOVE-IN READY and low-maintenance living. This Ryan Homes Townhome, built in 2020, offers a desirable floor plan & showcases a MAIN LEVEL ~ 4 foot EXPANSION—creating a spacious, light-filled living area that flows effortlessly throughout. The generously sized living room boasts an ample amount of natural light and features a private nook, ideal for a home office or quiet retreat, along with a convenient half bathroom for guests. The kitchen includes GRANITE COUNTERTOPS, a massive/extended 5-seater island, and STAINLESS-STEEL APPLIANCES that remain with the home. A finished deck extends your living space outdoors, offering the perfect place to enjoy your morning coffee or unwind after a long day with STUNNING views off the back deck. This home hosts 3 generously sized bedrooms and 2 full bathrooms upstairs. The primary suite features its own ENSUITE BATHROOM with a shower and an EXPANSIVE CLOSET. One of this home's most IDEAL features is the UPSTAIRS WASHER AND DRYER, conveniently located right off the primary suite—immediately setting this residence apart from the rest. Two additional spacious bedrooms share a well-appointed full bathroom. RARE FOR THE Neighborhood—a FINISHED LOWER LEVEL, perfect for a home gym, game room, or office, complete with a sliding glass door providing direct walkout access to the outdoors. 2-Car Integral garage!
Property Information
- Property type
- Residential
- Sub-type
- Townhouse
- Style
- Colonial, Two Story
- Year built
- 2020
- Building area
- 1,786 Sq Ft
- Lot size
- 0.04 acres
- Lot dimensions
- 0.0435
- Garage spaces
- 2
- Parking spaces
- 2
- Days on market
- 8
- MLS® Listing#
- 1774483
Property Features
- Interior
- Kitchen Island
- Appliances
- Cooktop · Dryer · Dishwasher · Disposal · Microwave · Refrigerator · Washer
- Cooling
- Central Air
- Heating
- Natural Gas · Forced Air
- Flooring
- Vinyl · Carpet
- Basement
- Finished · Walk-Out Access
- Pool
- None
- Parking
- Garage Door Opener
- Construction
- Frame
- Roof
- Asphalt
- Sewer
- Public Sewer
- Water source
- Public
Rooms
Upper
- PrimaryBedroom16x15
- Bedroom 213x11
- Bedroom 310x10
Main
- Dining Room15x10
- Kitchen15x15
- Living Room21x19
Financial Details
- HOA
- $115 / Monthly
- Annual taxes
- $6,193
- Assessed value
- $212,100
Directions
From Pittsburgh: Rt. 28N, take Exit 11 for PA-910 toward I-76. Sharp L onto PA-910. R onto Rich Hill Rd. R onto Danason Dr. Community on right.
Listing Courtesy: BERKSHIRE HATHAWAY HOMESERVICES THE PREFERRED REAL - 4127823700
Last Updated: 2026-09-16
Commute Calculator
Explore commute times from 3024 Olivetre Dr, Cheswick, PA 15024.