4767 E Reed RdGainesville, GA 30507
NONE · Hall County
Description
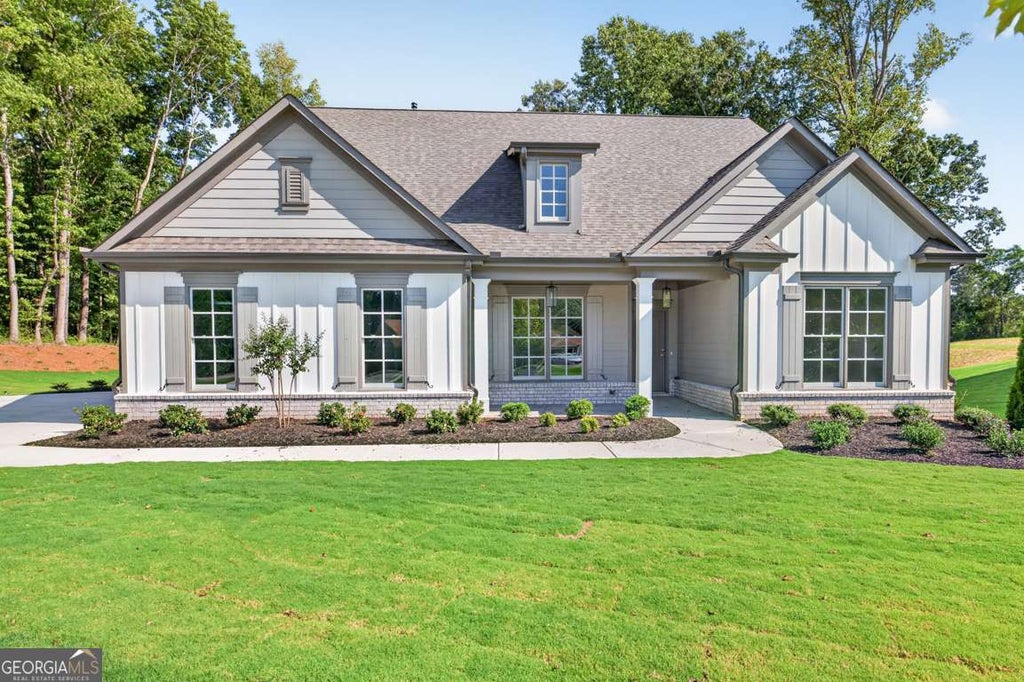
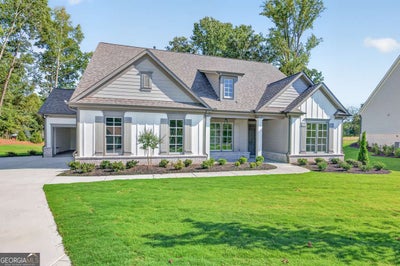
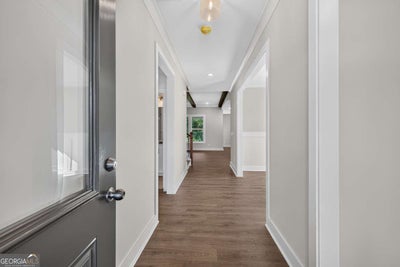
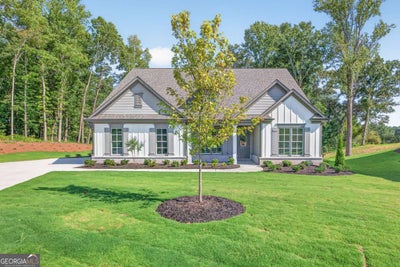
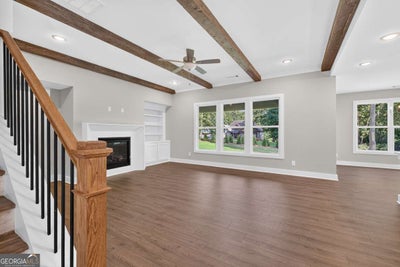
The Rosewood plan by Pioneer South Homes is a thoughtfully designed 4-bedroom, 3-bath Craftsman-style ranch with a 3-car garage. Offering modern living and craftsmanship at its finest. Enter through the welcoming covered front porch into the foyer, featuring two secondary bedrooms, two bathrooms, and a versatile flex room-perfect for a formal dining room or home office. The open-concept layout showcases a spacious family room with beautiful beam ceiling that flows seamlessly into the upgraded kitchen, complete with 42" shaker-style upper cabinets, an oversized island with custom quartz countertops farmhouse sink, and stainless-steel appliances. The dining/breakfast area leads to a covered rear porch with a gas stub, ideal for grilling, entertaining, and year-round outdoor enjoyment. A separate hallway at the rear of the home leads to the oversized primary suite, featuring a luxurious bath with double-vanity quartz countertops, a roomy spa-style glass-enclosed shower, and an expansive walk-in closet. Mudroom with lockers and access to the laundry room. The second level offers a spacious additional bedroom or private media room, providing flexible living space. Situated on a .80-acre lot with no HOA, this home offers both privacy and room to enjoy. Conveniently located near Braselton, Hoschton, and Flowery Branch, with walkable access to Platt Park.
Property Information
- Property type
- Residential
- Sub-type
- Single Family Residence
- Structure type
- House
- Year built
- 2026
- Living area
- 2,542 Sq Ft
- Lot size
- 0.80 acres
- Garage spaces
- 3
- Parking spaces
- 3
- Days on market
- 51
- MLS® Listing#
- 10829113
Property Features
- Interior
- Kitchen Island · Pantry · Beamed Ceilings · Bookcases · Double Vanity · High Ceilings · Walk-In Closet(s) · Master Downstairs
- Exterior
- Lighting
- Appliances
- Cooktop · Dishwasher · Disposal · Gas Water Heater · Microwave · Stainless Steel Appliance(s)
- Cooling
- Ceiling Fan(s) · Central Air
- Heating
- Central · Forced Air
- Flooring
- Carpet · Laminate · Tile
- Fireplace
- Factory Built · Family Room · Gas Starter
- Basement
- None
- Parking
- Attached · Garage · Garage Door Opener · Kitchen Level
- Laundry
- Laundry Room · In Hall
- Patio
- Porch
- Lot features
- Open Lot · Private
- Construction
- Brick · Concrete · Wood Siding
- Foundation
- Slab
- Roof
- Composition
- Windows
- Insulated Windows · Double Pane Windows
- Security
- Carbon Monoxide Detector(s) · Smoke Detector(s)
- Community
- None
- Utilities
- Cable Available · Electricity Available · Natural Gas Available · Phone Available · Water Available
- Sewer
- Septic Tank
- Water source
- Public
Schools
- Elementary
- Chestnut Mountain
- Middle
- South Hall
- High
- Johnson
Financial Details
- HOA
- None
- Annual taxes
- $1Tax year 2026
- Parcel number
- 15029 000100
Directions
GPS Friendly. From I-985, take Exit 16 toward Oakwood/Dawsonville. Continue on GA-53 E/Hwy 53 E for 2.7 miles, turn left onto Strickland Rd, continue for 1.9 miles and turn left onto E Reed Rd. Our 5 new homes will be immediately on the right.
Open Houses
- 1:00–3:00 PMAdd to calendar

Listing Courtesy: Hill Wood Realty - cindy@hillwoodrealty.com
Commute Calculator
Explore commute times from 4767 E Reed RD, Gainesville, GA 30507.