15036 Durkee RoadHarvard, IL 60033
McHenry County
Description
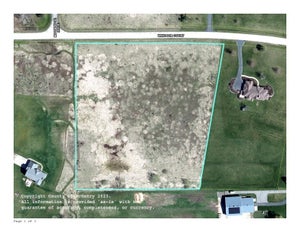
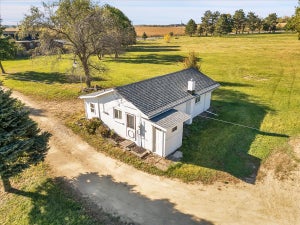
Dreaming of your own farmette? Organic vegetables, chickens, maybe some sheep, goats or horses. And for the ducks, a pond. Here you go~an awesome 5.4 acres surrounded by cornfields to create a peaceful setting. Much of property is fenced for farm animal pens and there are plenty of gates. The circle drive makes moving large vehicles in and out a breeze. Home has mini-split type whole house heating and air conditioning units. Water heater is new. New roof Nov 2025. Unfinished basement is heated with a wood burning stove. This property has so much potential for you independent, healthy living, or dreams of a small business that includes animals. Attic was renovated in 2026 to add 3 additional rooms for office, crafts, 4th bedroom, TV room and a full bath with walk-in shower. Main level with 3 bedrooms, and full bath. Attached 2 car heated garage with plenty of storage and a full heated basement, back deck, barn, and a shed.
Property Information
- Property type
- Residential
- Sub-type
- Single Family Residence
- Year built
- 1974
- Living area
- 2,004 Sq Ft
- Lot size
- 5.54 acres
- Lot dimensions
- 335X1018X335X600
- Garage spaces
- 2
- Parking spaces
- 2
- Ownership
- Fee Simple
- Days on market
- 5
- MLS® Listing#
- 12631261
Property Features
- Exterior
- Dog Run
- Appliances
- Water Softener · Range · Dishwasher · Refrigerator · Dryer · Stainless Steel Appliance(s) · Range Hood
- Cooling
- Ceiling Fan(s) · Other
- Heating
- Electric · Other
- Basement
- Sump Pump · Unfinished · Full
- Parking
- Gravel · Garage Door Opener · Heated Garage · Attached · Garage · Driveway
- Laundry
- Electric Dryer Hookup · In Unit · Sink
- Patio
- Deck
- Fencing
- Fenced · Partial
- Construction
- Vinyl Siding
- Foundation
- Concrete Perimeter
- Roof
- Asphalt
- Other structures
- Workshop · Barn(s) · Poultry Coop · Shed(s)
- Sewer
- Septic Tank
- Water source
- Well
Rooms
Main
- Bedroom 210X12
- Bedroom 38X11
- Dining Room11X10
- Kitchen10X11
- Living Room12X17
- Master Bedroom12X13
Second
- Bedroom 419X11
- Loft34X11
- Office16X11
Schools
- Elementary
- Alden Hebron Elementary School
- Middle
- Alden-Hebron Middle School
- High
- Alden-Hebron High School
- District
- Alden-Hebron High School
Financial Details
- Annual taxes
- $6,719Tax year 2025
- Parcel number
- 0225300002
Directions
From Rt 12 in Richmond and Johnson Rd due west. Right on Durkee to address

Listing Courtesy: Baird & Warner - 8473671855
Last Updated: 2026-10-01T00:00:00.000Z
Documents & links
Provided by Mary Vallely
- Virtual tourVisit
Commute Calculator
Explore commute times from 15036 Durkee Road, Harvard, IL 60033.